Design YourDreamKitchen
Choose your layout, colors, and finishes to discover kitchens tailored perfectly to your lifestyle.
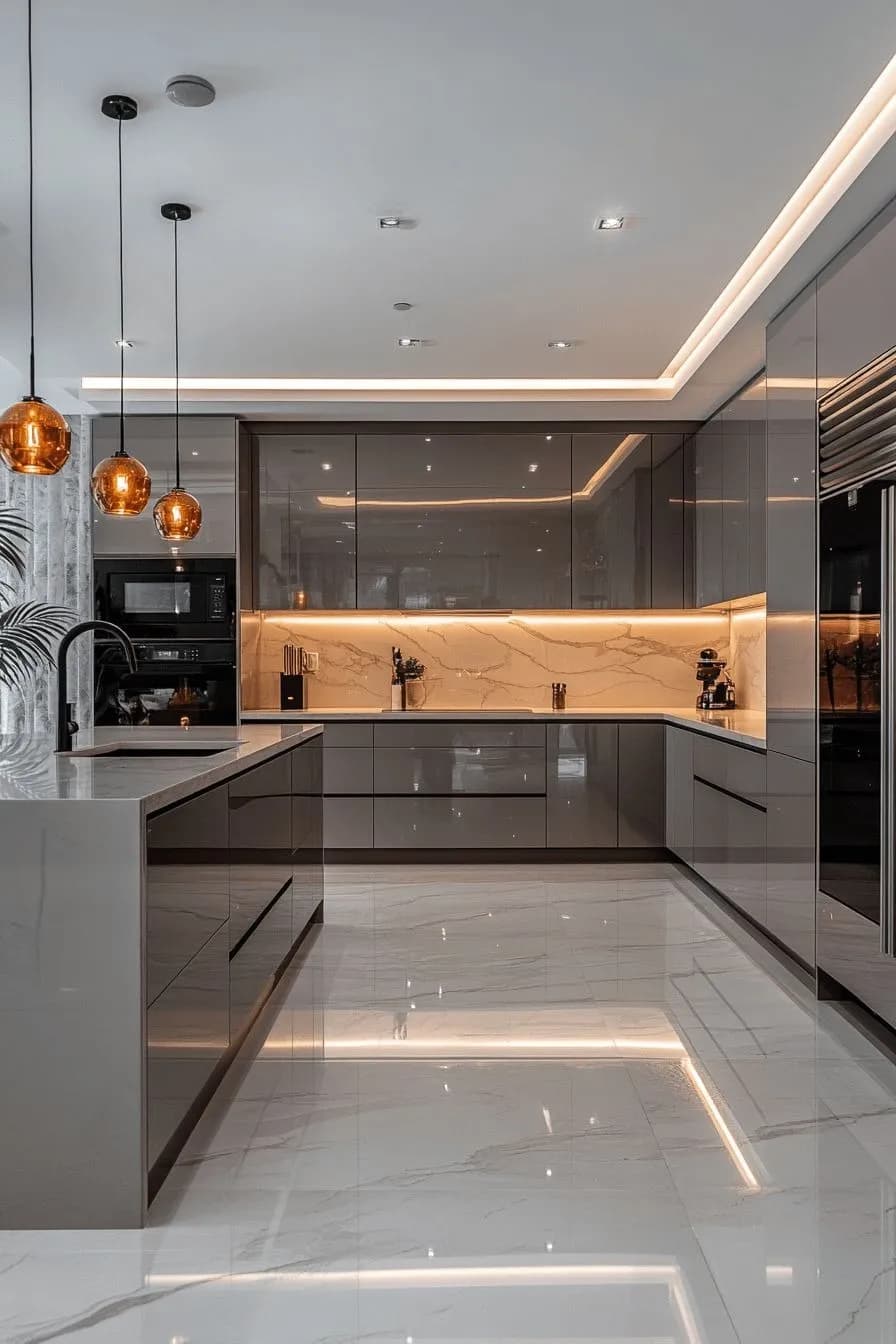
Choose Your Kitchen Layout
Your layout sets the foundation for everything — workflow, storage, and style.
L Shape
120 – 180 sq ftEfficient corner use, ideal for medium kitchens with great workflow triangle.
Learn More →U Shape
200 – 280 sq ftMaximum storage and countertop space, perfect for avid home chefs.
Learn More →Straight
80 – 120 sq ftSleek and space-efficient. Works beautifully in apartments and compact homes.
Learn More →Parallel
100 – 150 sq ftTwo parallel counters create a galley kitchen with excellent efficiency.
Learn More →Island
250 – 350 sq ftFreestanding island adds prep space, seating, and a social focal point.
Learn More →G Shape
280 – 400 sq ftExtended U-shape with a peninsula — the ultimate in storage and counter space.
Learn More →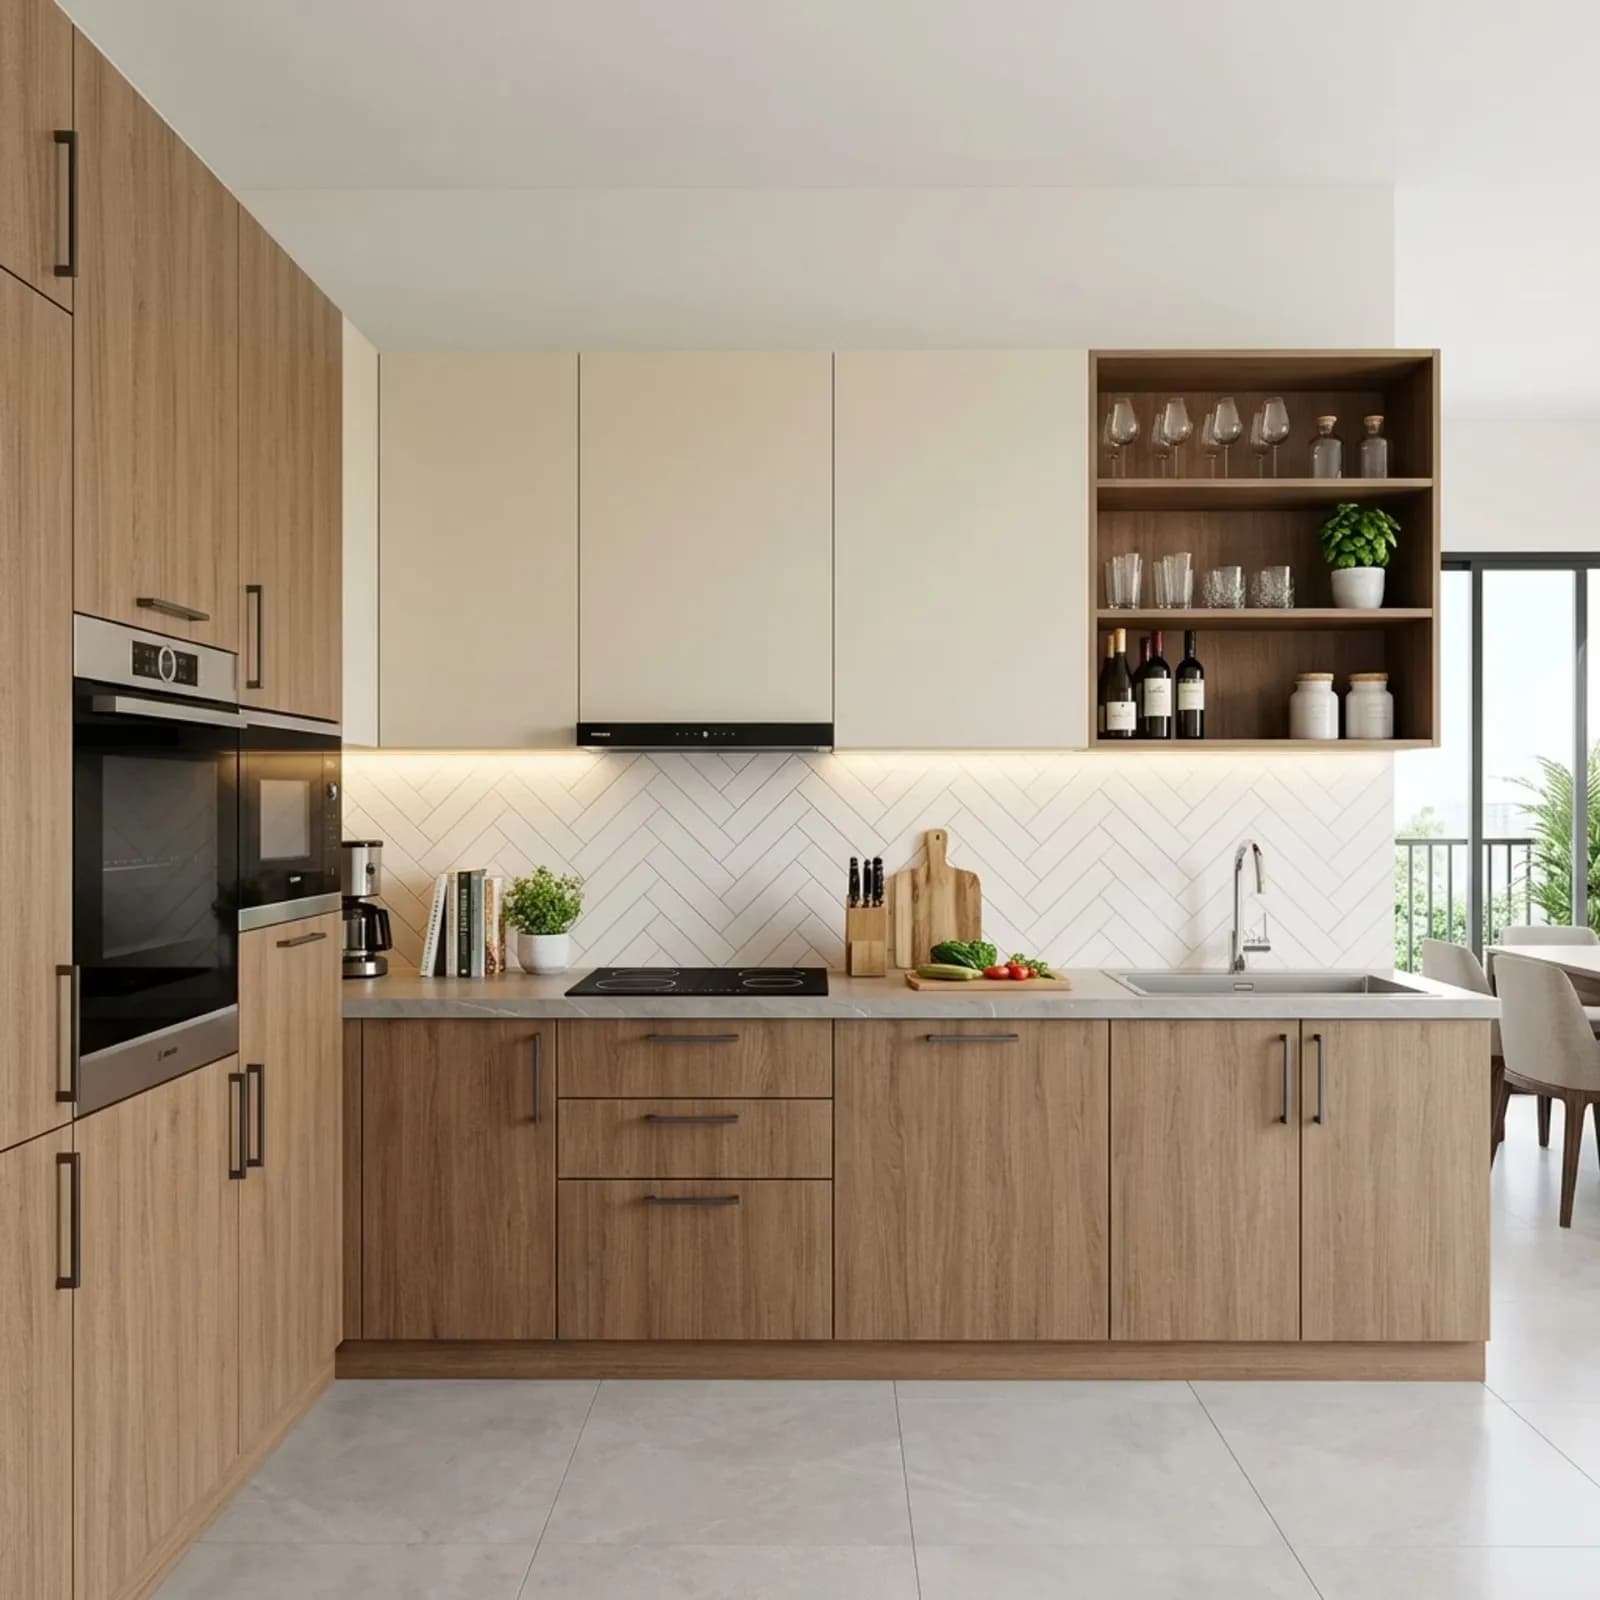
Ready To Build Your
Dream Kitchen?
Get a free design consultation and personalized quotation from Kraftline experts — delivered within 24 hours.
Get Your Free Design Plan
Takes less than 60 seconds
Your Configuration
Not configured yet
No spam. No obligations. 100% free consultation.