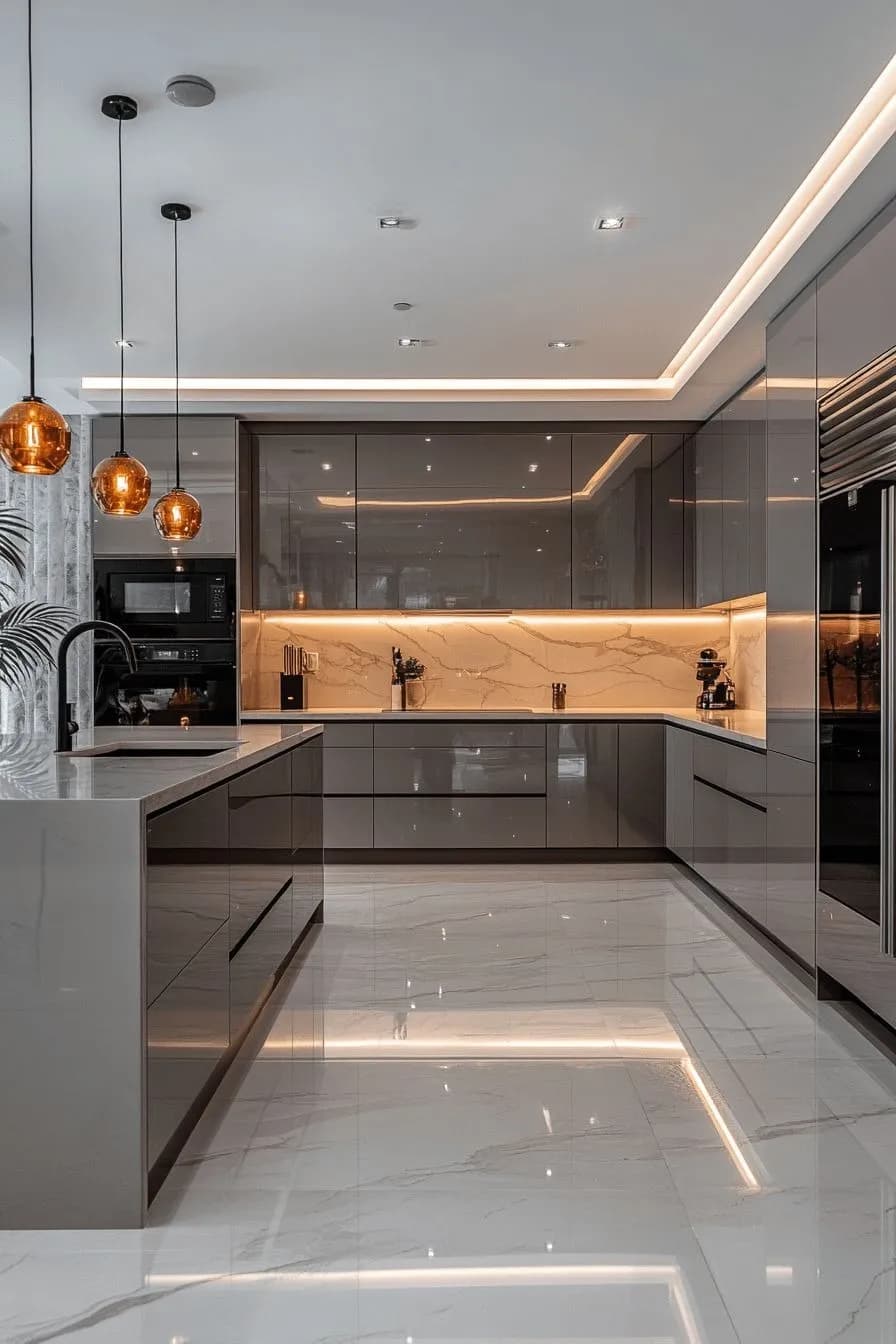
The Island Kitchen: How to Plan One That Actually Works in Your Home
Indians are adapting to modern kitchen ideas, and the island kitchen has become the layout most people picture when they want an open-plan living style. The reason for its popularity is that it makes cooking a social space rather than a private one behind a wall. This guide will take you through sizing, design direction, and how an island works in various kitchen shapes.
What is an Island Kitchen?
An island kitchen is a space that features a standalone counter that is separated from the island's cabinets, typically equipped with a hob, sink, or extra preparation area, and allows walking around the entire counter.
Island Kitchen Design Ideas Worth Considering
Design should reflect the way the kitchen is actually used, but a few directions consistently work well once the sizing is sorted.
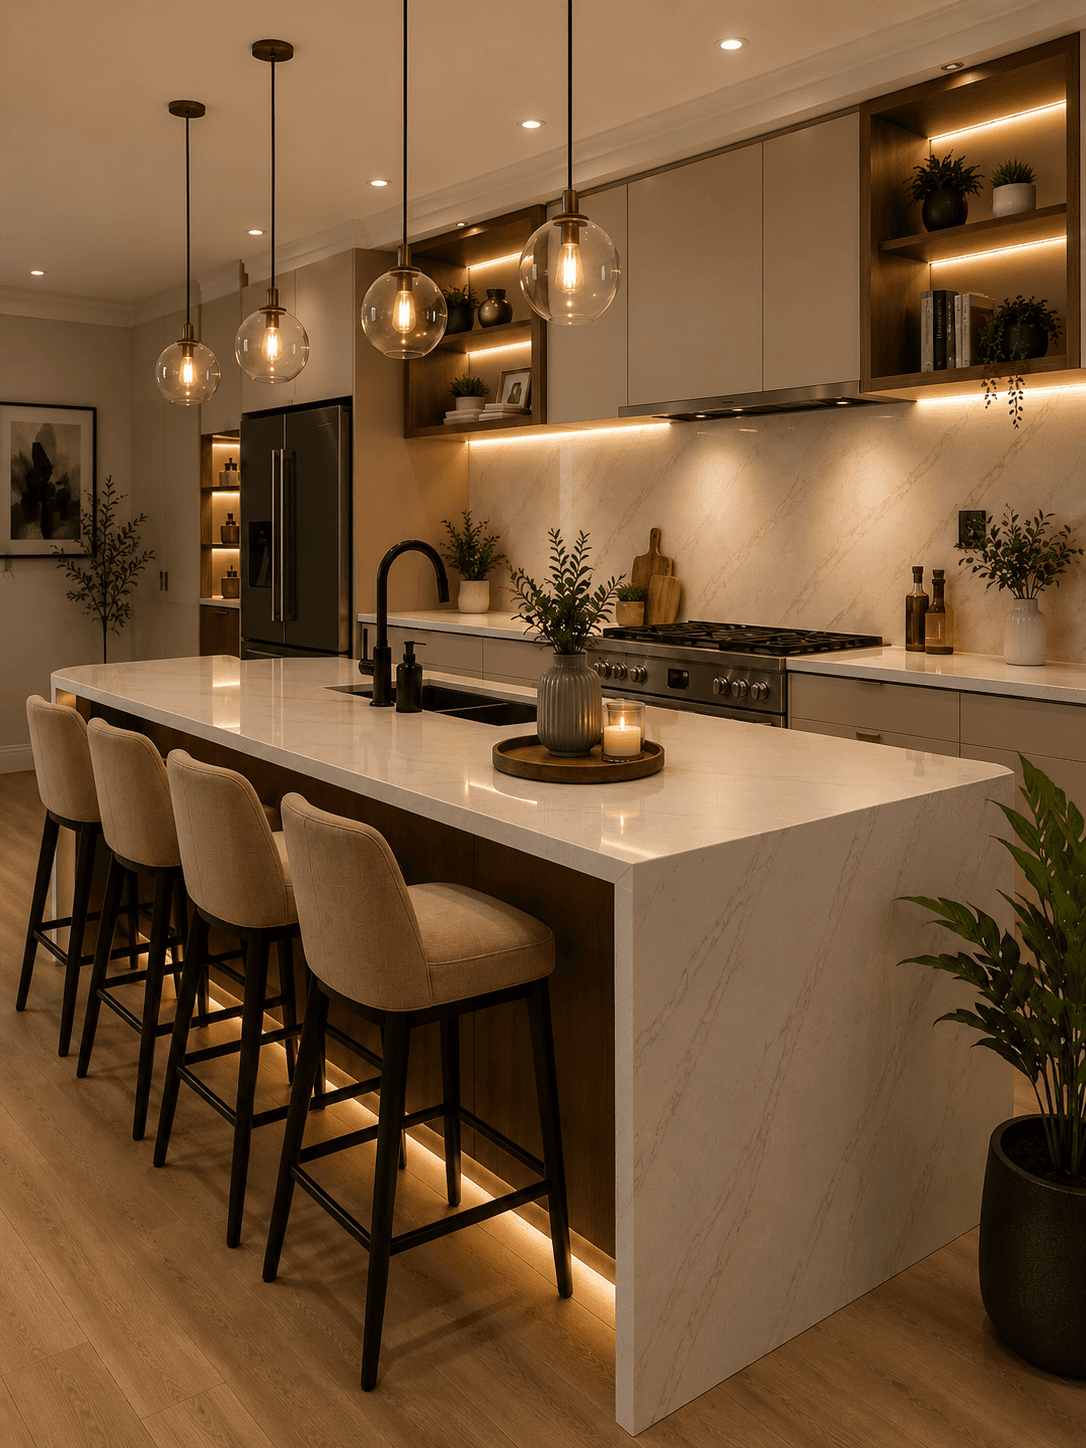
Minimalist Island Layouts
If you have a small or medium kitchen, a single material island, countertop, and cabinet finish will help it not feel crowded. This is highly effective when the island is the only feature in a minimalist room, with a line of pendant lights providing the rest of the design.
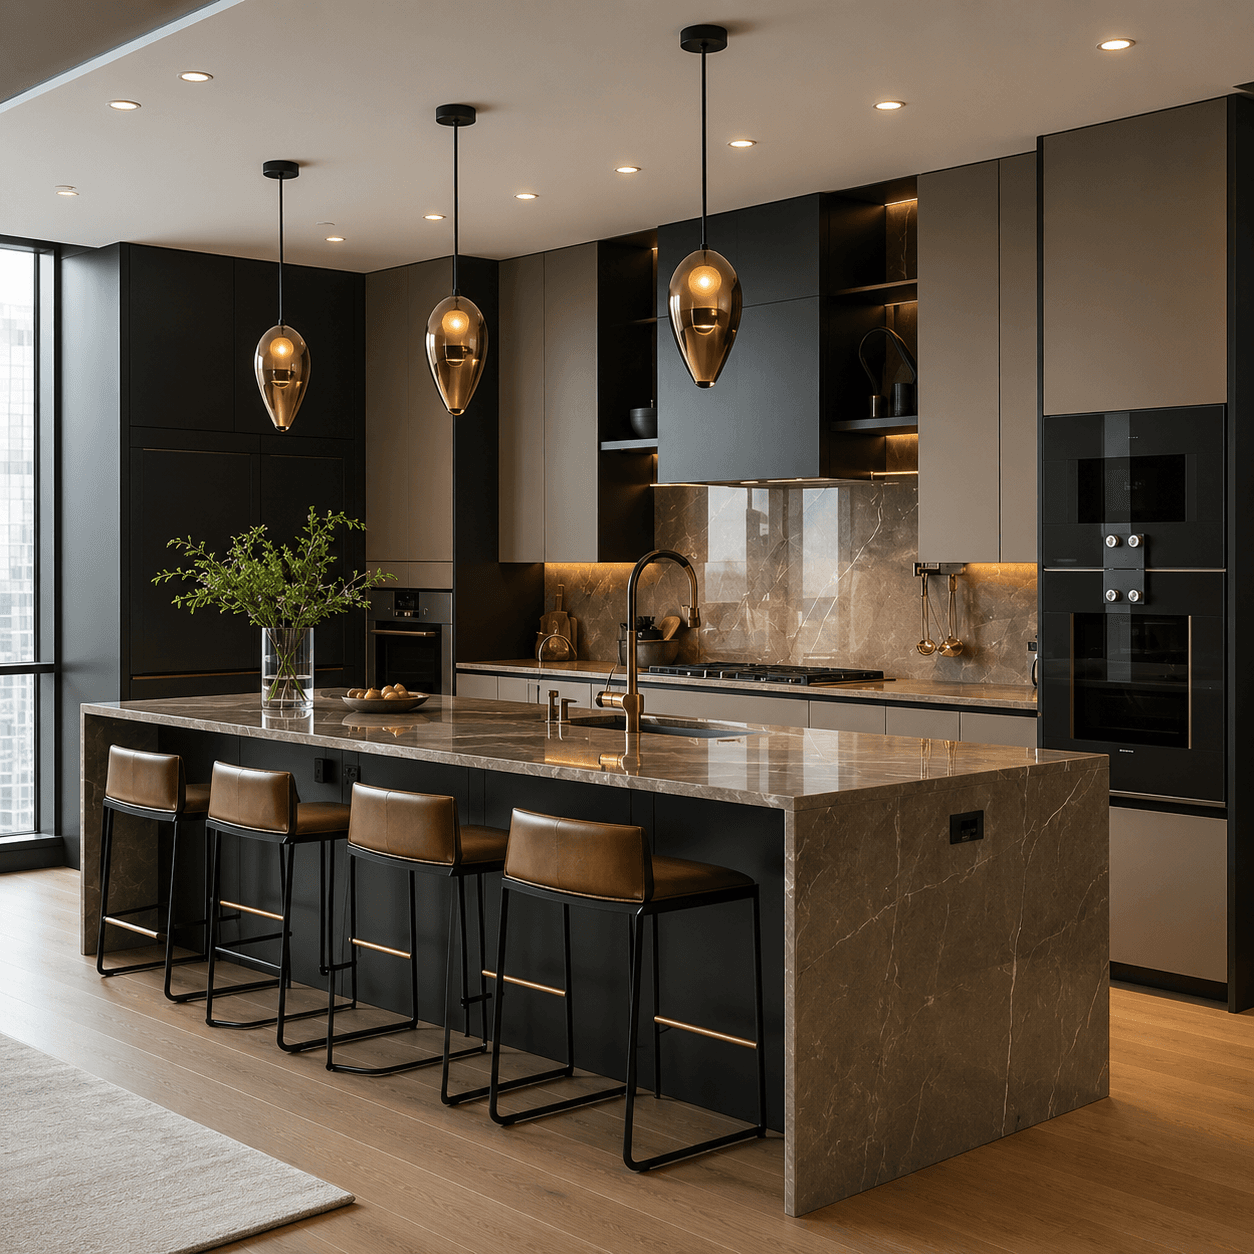
Island Kitchen Design for India
Oil, turmeric and high temperatures are often involved in an Indian cooking experience. A more local design supports non-porous countertops such as quartz or granite, deep enough drawers for storing masala boxes, and a hob position that allows for minimum splatter.
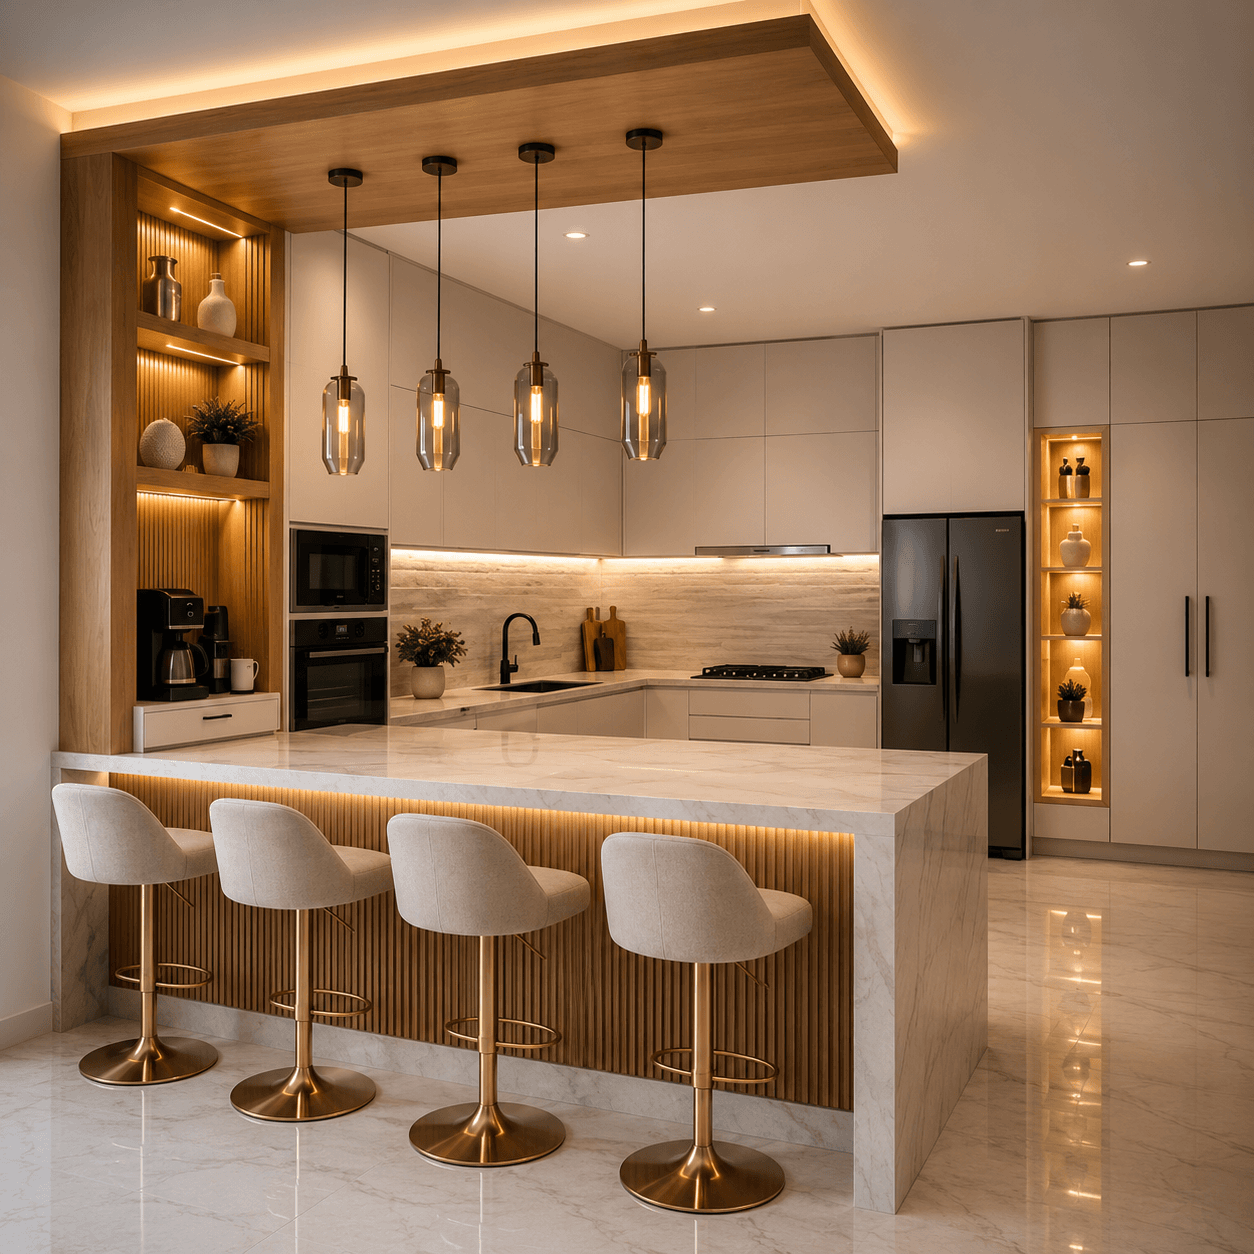
Fresh Ideas Beyond the Basics
Among the more useful island kitchen layouts include having a waterfall countertop that wraps down on both sides, an island with two distinct colors, and open shelving on the side facing the seating area. Built-in pop-up sockets on the countertop are a small but valuable addition.
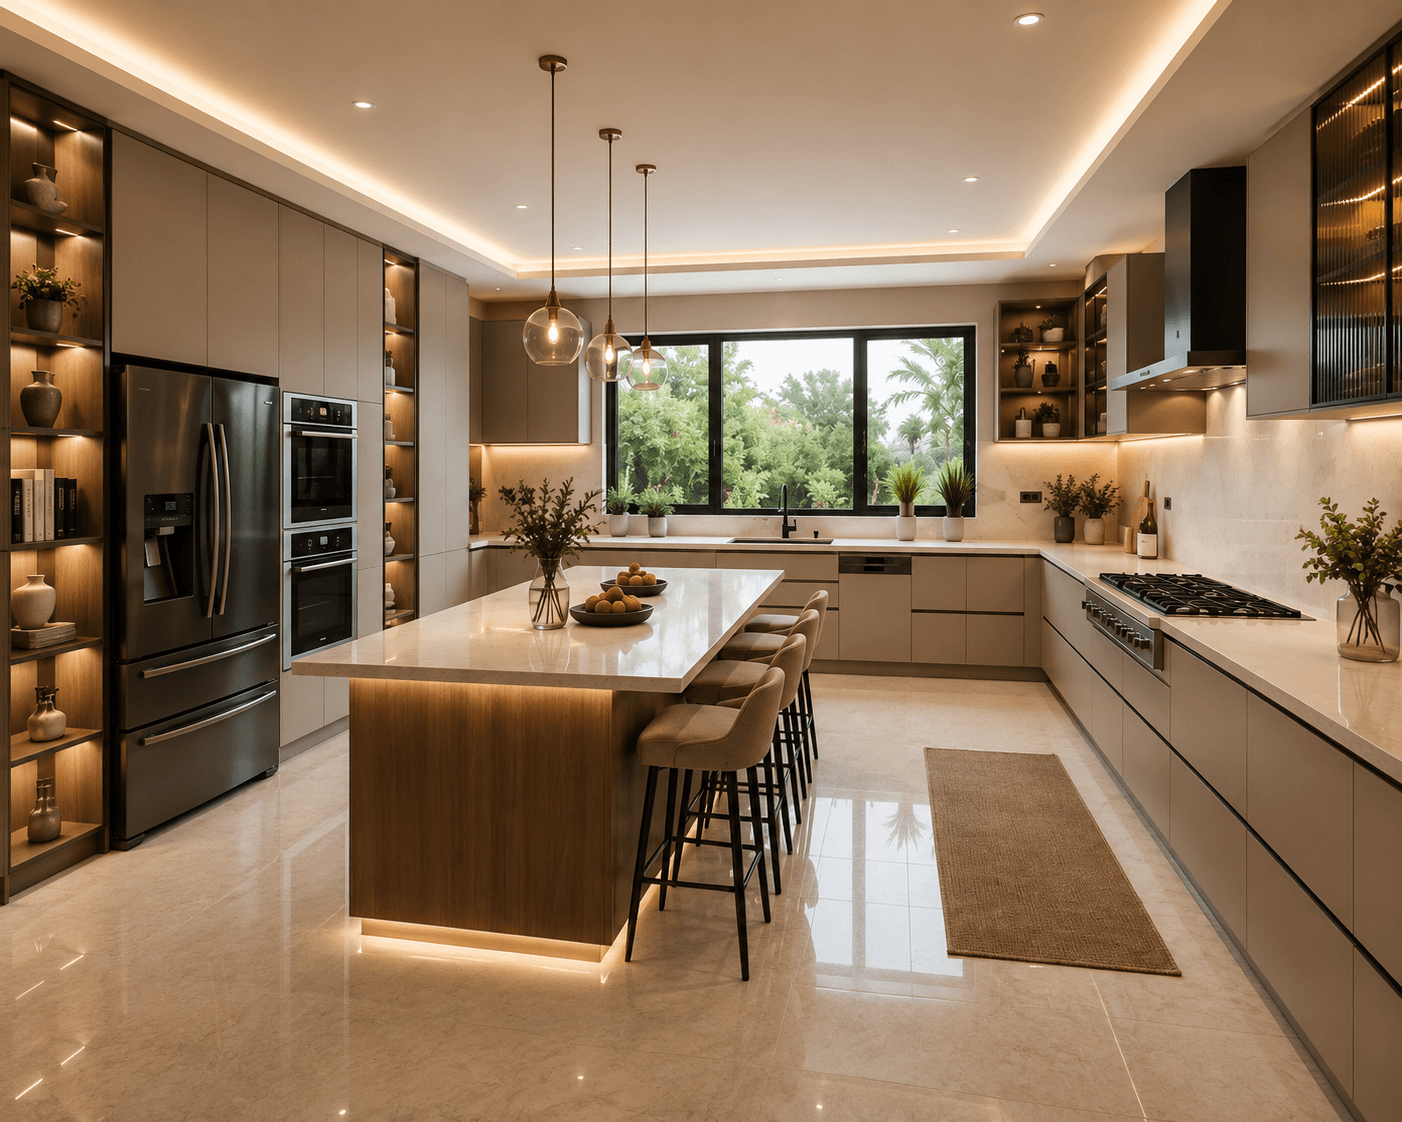
Island as Extra Seating
A raised counter section offers informal seating without the requirement of a separate dining table. The standard overhang for knee room is 10 to 12 inches, with bar stools suited to counter height. Plan on 24 inches of counter space per seat.
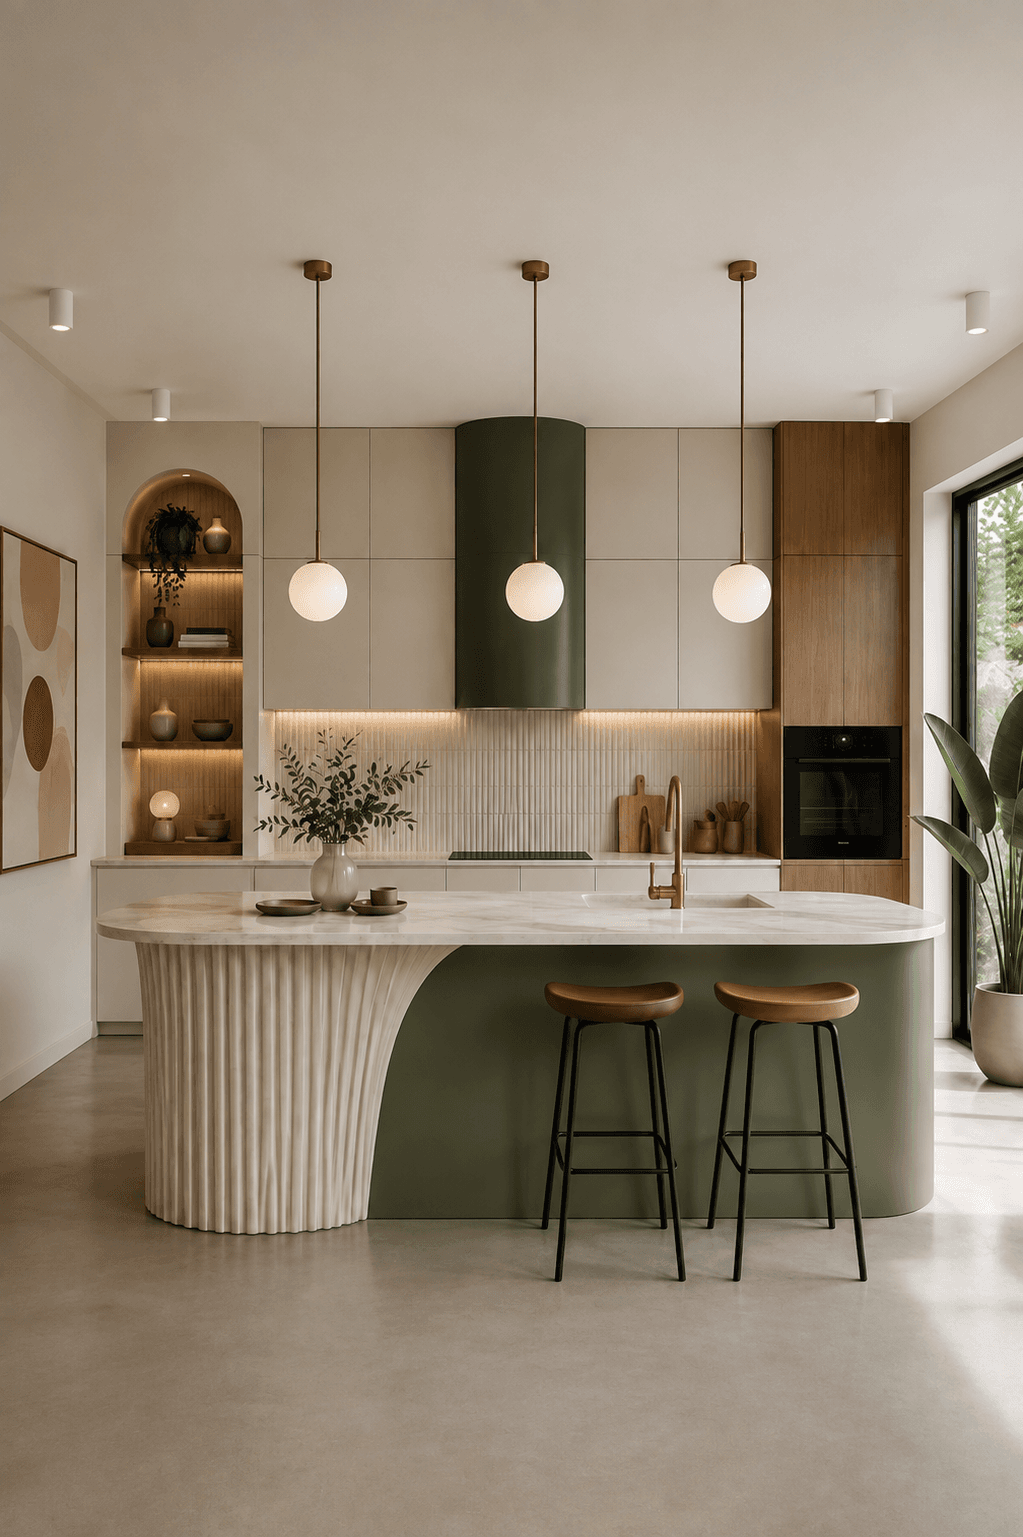
Chimney & Ventilation Planning
Unlike most kitchens with wall-mounted extraction, an island hob is positioned away from all walls. A ceiling-mounted chimney, downdraft extractor, or angled hood are viable solutions depending on your layout and cooking habits.
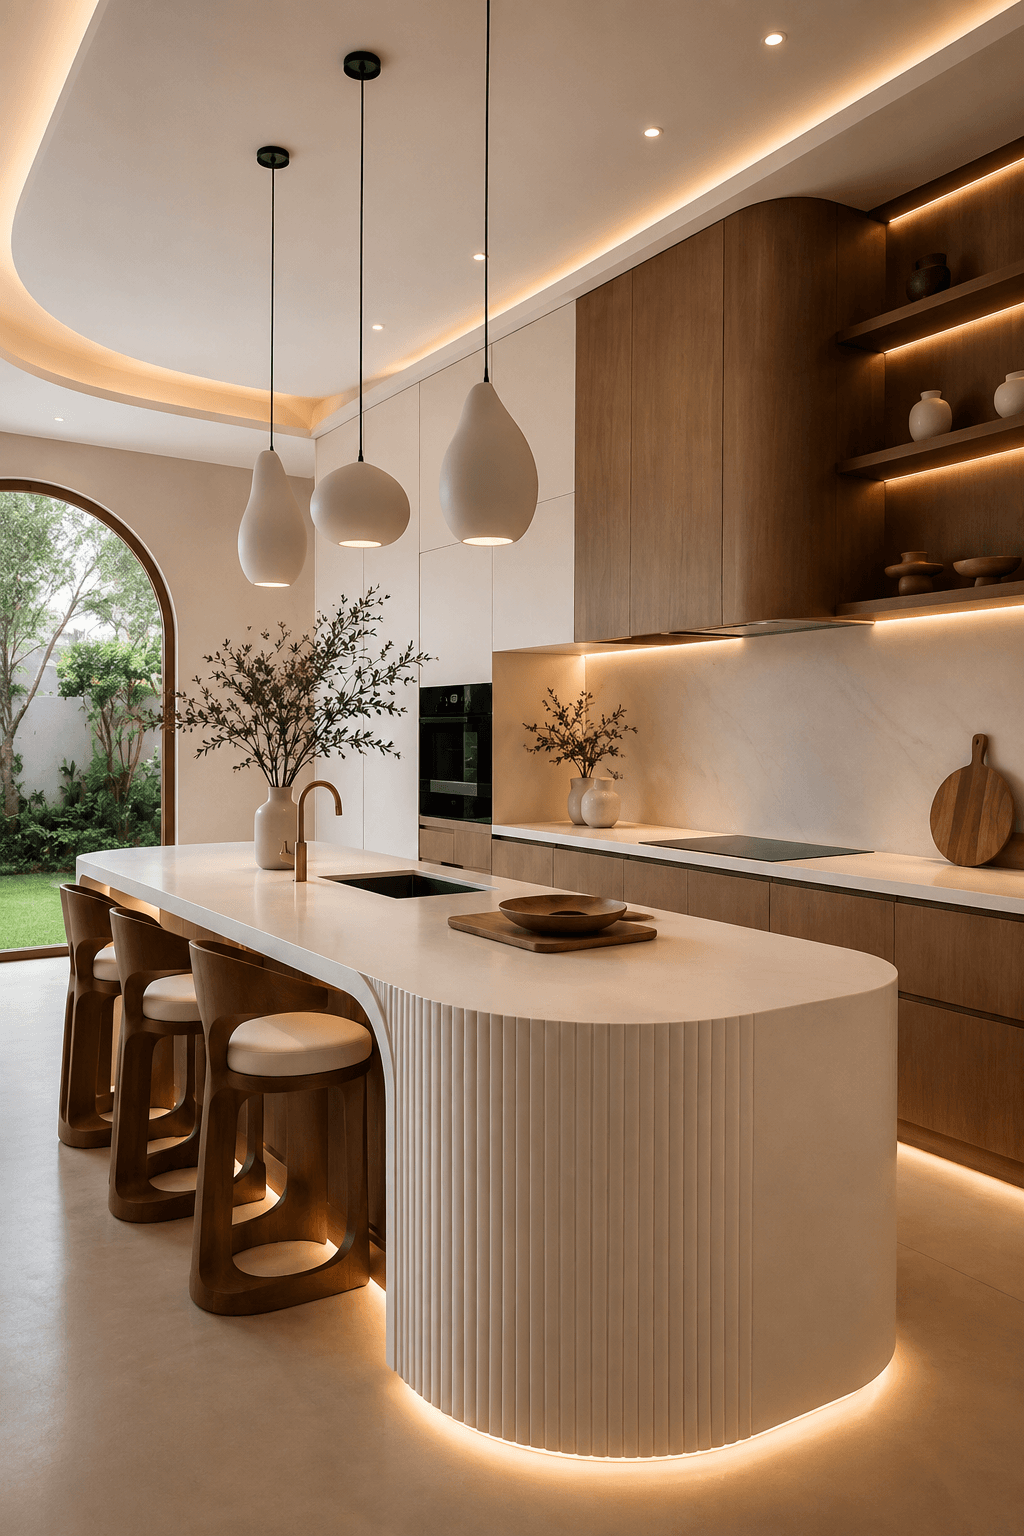
Island in Various Layouts
In an L-shaped kitchen, the island sits in the open corner without interfering with the work triangle. In U-shaped kitchens, it serves as a prep area. Galley kitchens rarely have the width, so a narrow peninsula works better.
Kraftline: Kitchens Designed Around How You Actually Cook
Kraftline's kitchen designs are made based on the way Indian households cook, and not the way shown in a catalogue image. Each layout begins with the actual measurements of the space, the correct ventilation layout as per the daily use of oil-based foods and the correct counter layout and size to withstand daily oil-based cooking, staining spices and continuous heat.
A kitchen island should earn its place at the centre of your home. Explore Kraftline's island kitchen collection!
Planning a Kitchen?
Get a Clear Estimate Now!
Our smart Cost Calculator can provide you with a detailed estimate for your specific project. You just need some details, a few seconds, and you're done! No hidden fees, no obligations, just an estimated number that serves as your starting point.
Checking Your Island Kitchen Dimensions Before You Commit
It is advisable to verify the numbers for your kitchen before deciding on a design, as it may appear correct on paper but create a problem with a walkway in reality. Getting the island kitchen measurements right up front prevents the usual problem of creating a kitchen that looks perfect on the drawing but leaves less room to work on an oven or dishwasher door next to it.
Under 10 Feet Width
Not recommended for an island. Consider a peninsula instead, which provides similar function while keeping the walkway clear.
10 to 13 Feet Width
A 3x4 feet island works well here with 36 to 40 inches of clearance on each side for comfortable movement around the island.
13 to 16 Feet Width
A 4x6 feet island is ideal, with 40 to 42 inches of clearance, allowing seating on one side and full work triangle integration.
Over 16 Feet Width
A 4x8 feet or larger island can be accommodated with 42+ inches of clearance, enabling both cooking and dining functions.
Clearance Planning
The space between the island and the main counter run should be comparable to the size of the island to maintain space efficiency. Always measure with appliance doors open.
Height Considerations
Standard counter height works for cooking. A raised bar section at 42 inches suits bar stools. Plan on 24 inches of counter space per seat for comfortable dining.
Frequently Asked Questions
Common questions about island kitchen design, sizing, and planning for Indian homes.
Planning a Kitchen?Get a Clear Estimate Now!
Our smart Cost Calculator can provide you with a detailed estimate for your specific project. You just need some details, a few seconds, and you’re done! No hidden fees, no obligations, just an estimated number that serves as your starting point.
Build an Island Kitchen That Earns Its Place
Schedule a free design consultation with Kraftline's interior experts in Pune, Mumbai, Bangalore, or Goa. We'll measure your space, create 3D renders, and tailor an island kitchen layout for your budget.