G Shaped Kitchen Design: What It Is and How to Get It Right
Ask five people about what they think a G shaped kitchen is, and most of them will give you a U-shaped kitchen description. On a floor plan, they're almost identical, and mixed up all the time, but once there are cabinets, a hob, and a couple of people actually working in the room, they're very different. Before choosing between them, it is worth knowing the differences, such as how much room is required with each and what the G shape can actually be used for besides just looking different on paper.
What is a G Shaped Kitchen?
A G shaped kitchen is a U shaped layout which includes an additional part called a peninsula or a partial wall section extending from the end of the U back toward the open side, crawling inward like the tail of the letter G. That added arm is what gives the layout its name, as well as providing extra counter space, maximise storage, or an informal seating spot that a regular U shape cannot have. Functionally, a G shape maintains the same foundation of three walls of a U kitchen and partially closes the fourth side, thus altering the amount of storage and the way the kitchen connects to the room adjacent to it. The trade-off is space: a G shape requires more space than a U shape to not feel cramped when the peninsula is added.
G Shaped Kitchen Layout: Where the Cabinets Actually Go
Understanding the layout and placement of cabinets across the three-wall core and the peninsula tail helps you plan for maximum efficiency.
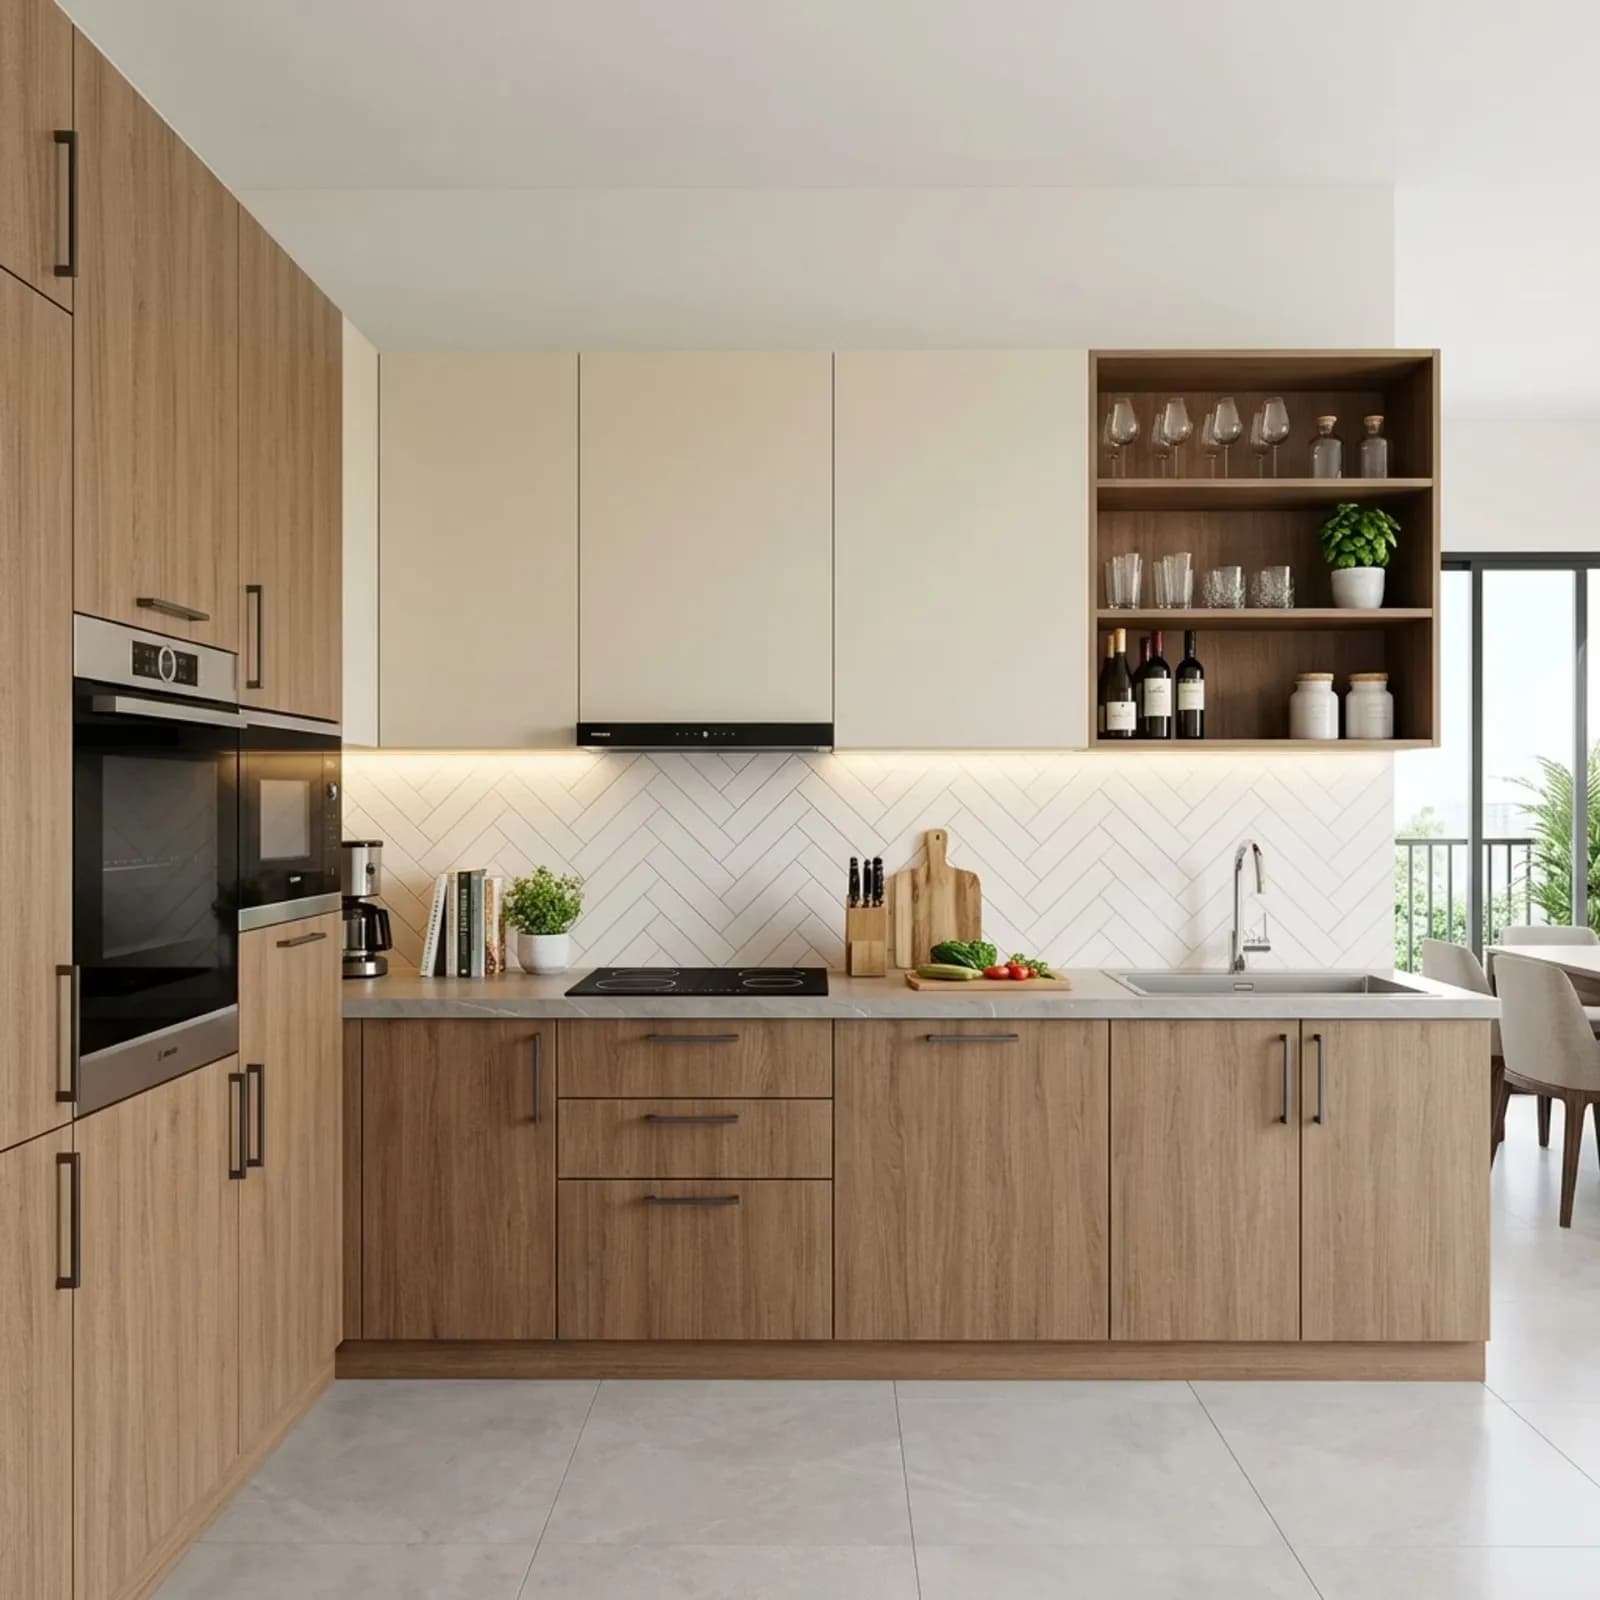
The Three-Wall Core
The main run handles the primary cooking triangle: the sink is on one side, the hob on another, and high storage or refrigerator on the third wall. This is where most daily use storage is located, keeping traffic fluid and direct during active cooking.
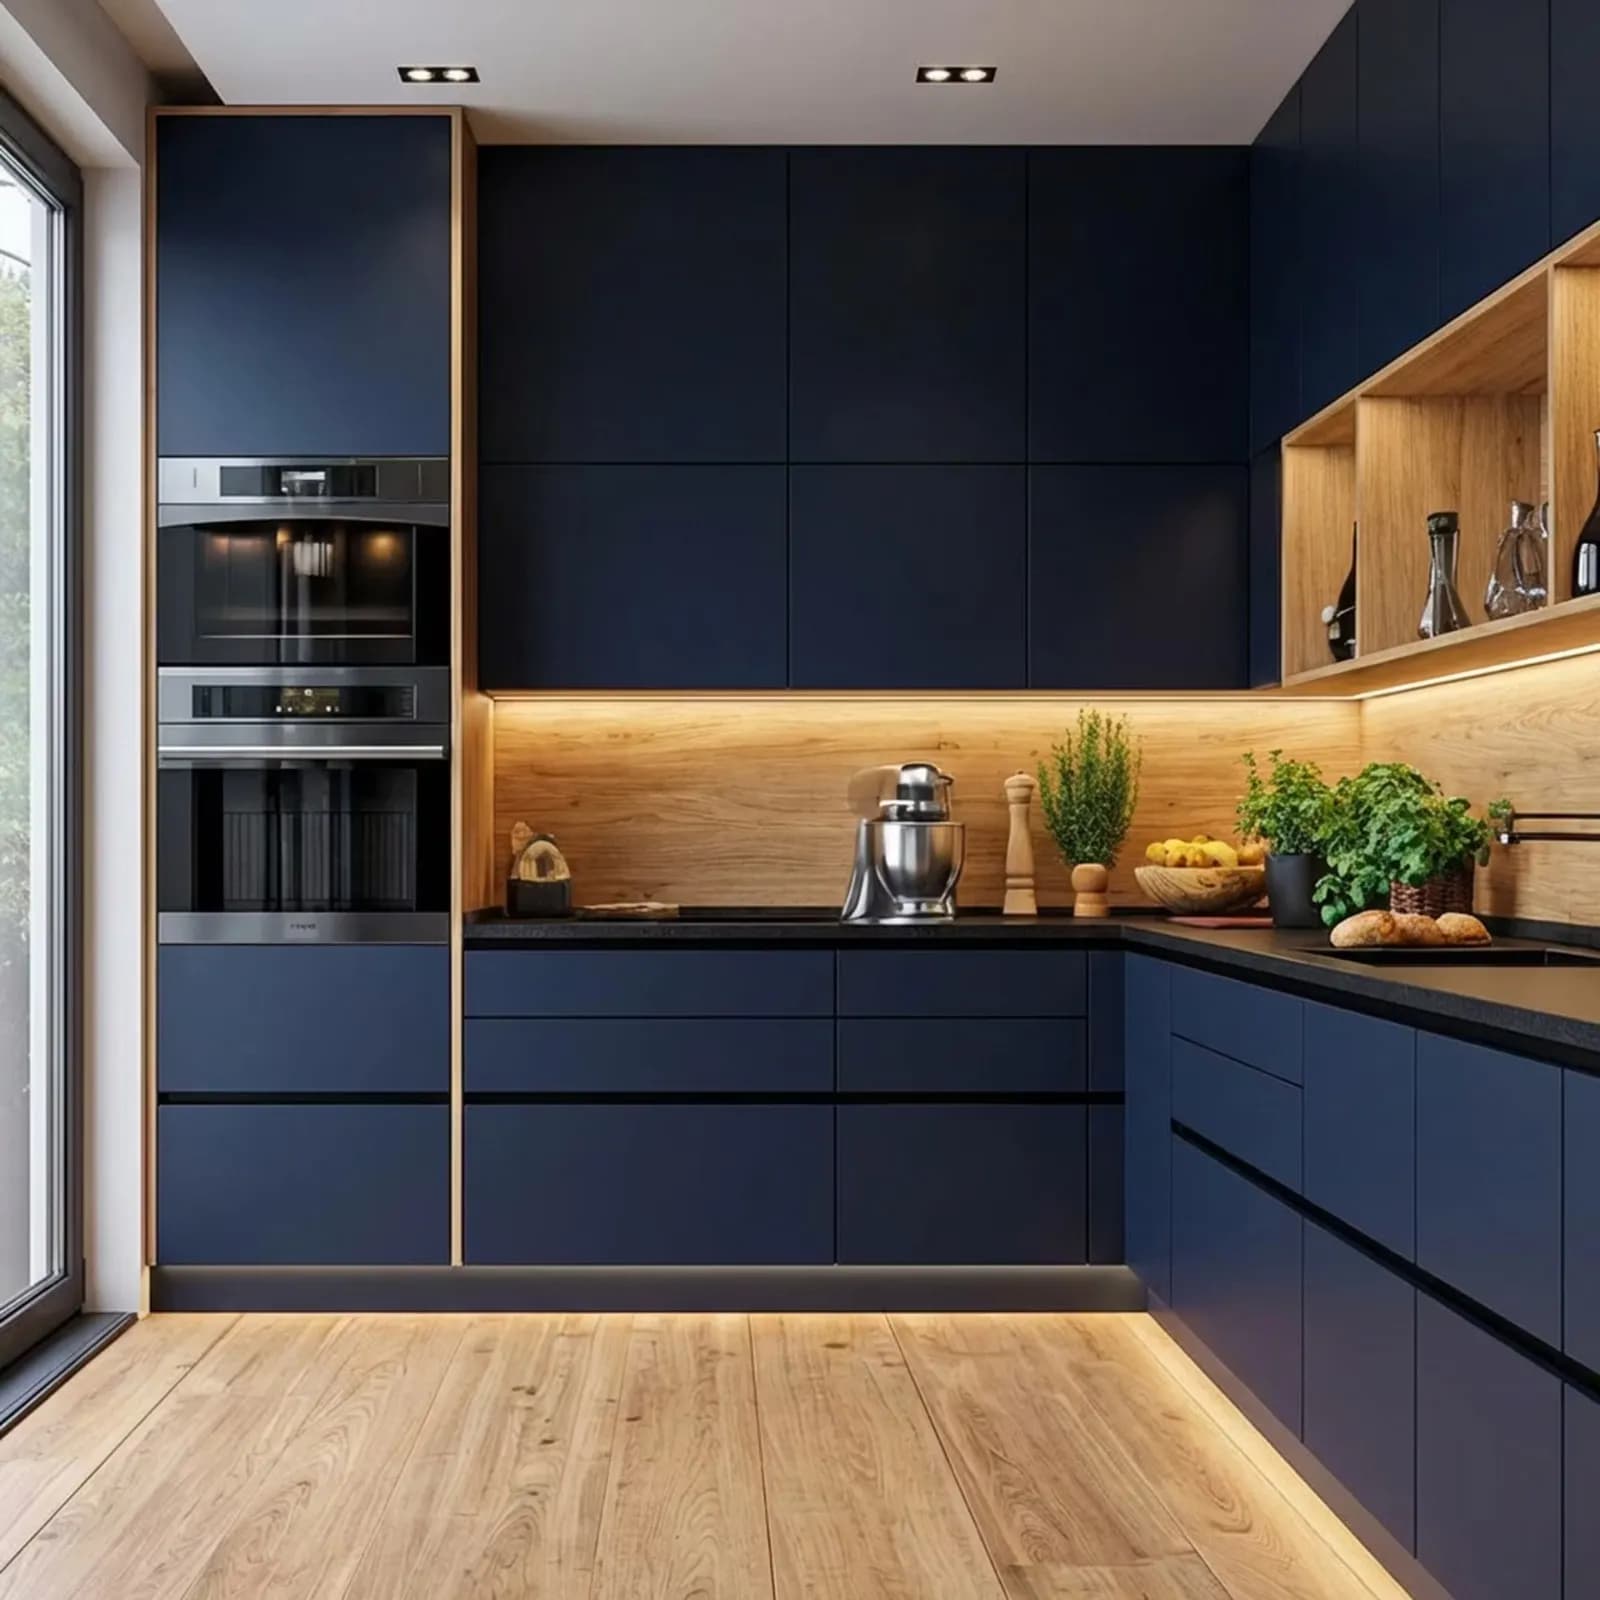
The Peninsula Tail
This extra arm supports additional base units, open shelving facing outwards, or a breakfast stool platform. Cabinets here are often shallower (around 15 inches deep on the seating side) so you never have to awkwardly reach across.
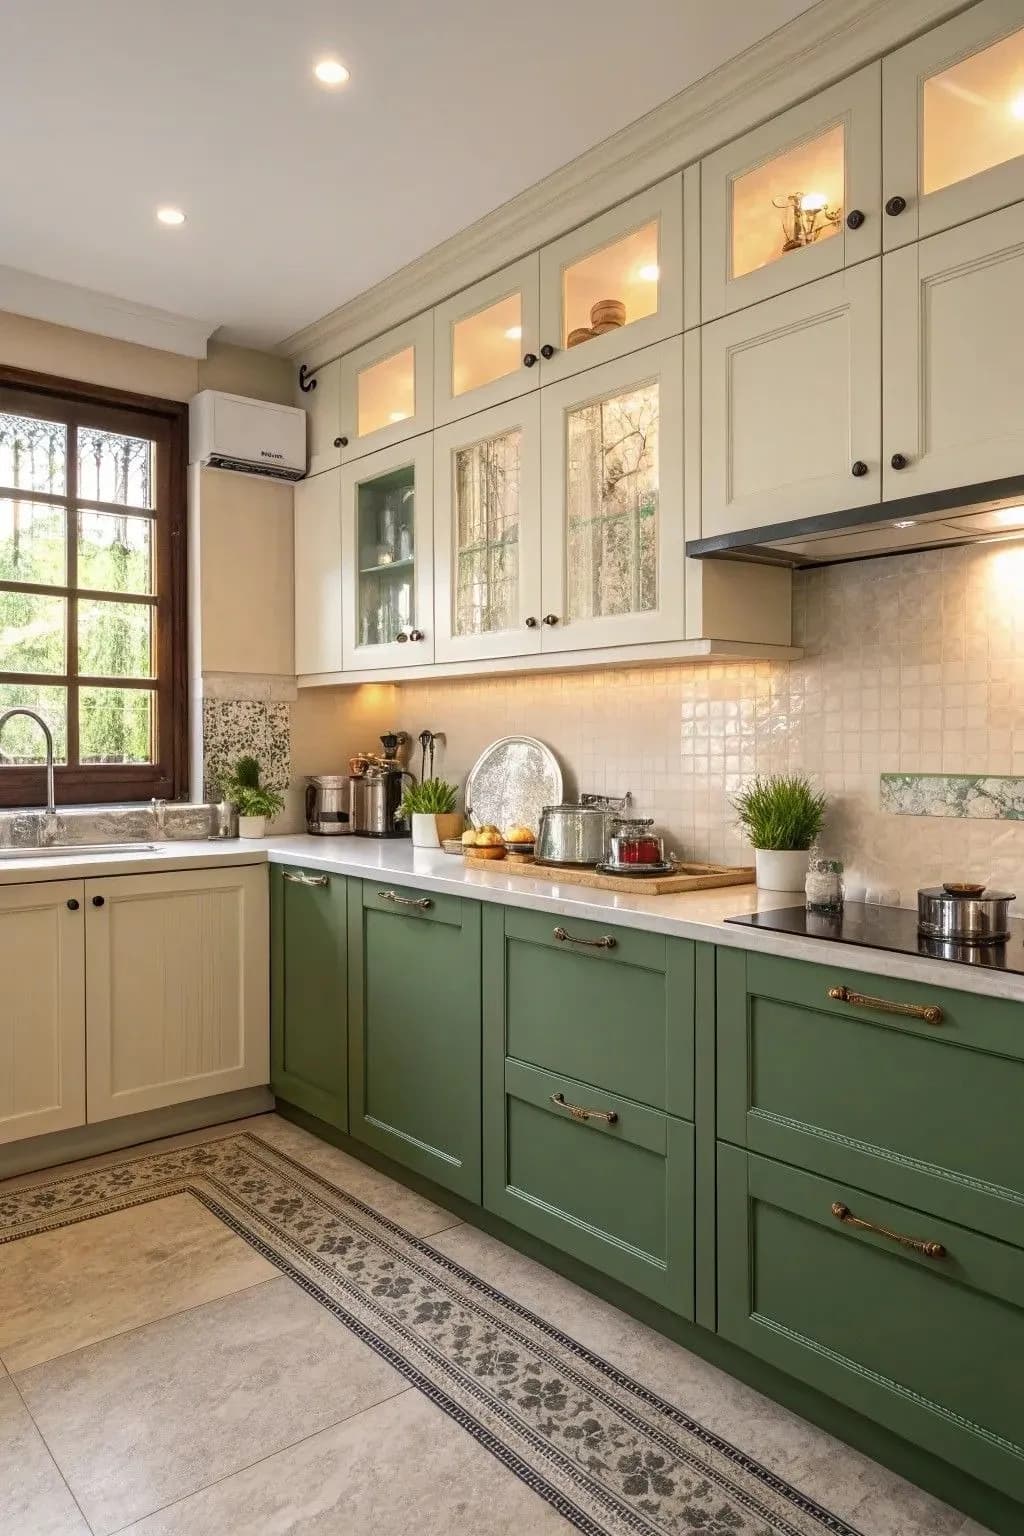
Built-In Breakfast Bar
The peninsula doubles naturally as an informal dining table or morning coffee bar. It keeps family and guests engaged with the cook without crowding the central cooking triangle.
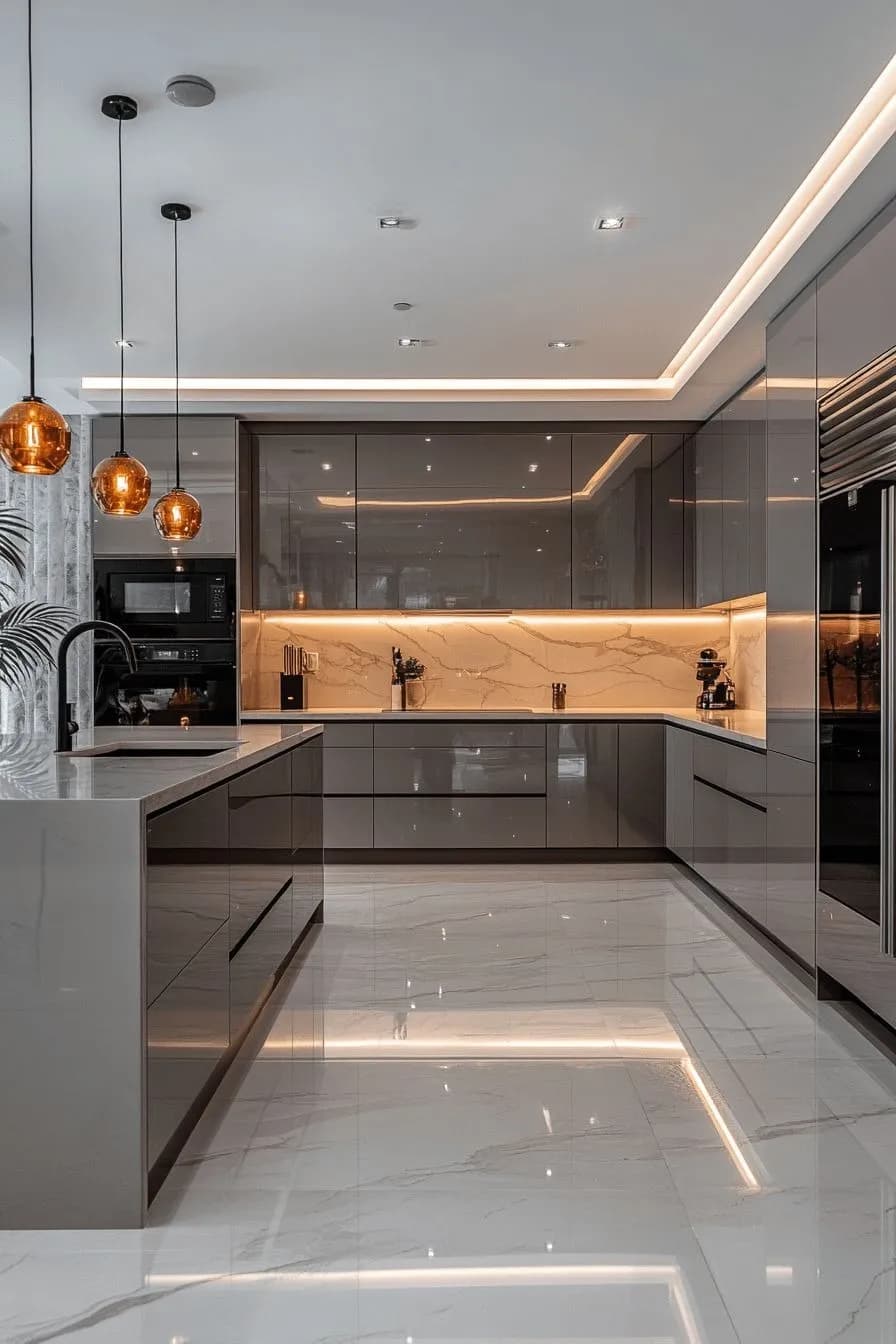
10 to 14 Cabinet Units
A typical G-shaped layout comfortably accommodates 10 to 14 modular cabinet units across the 3 walls and the peninsula, providing expansive pantry, utensil, and appliance storage.
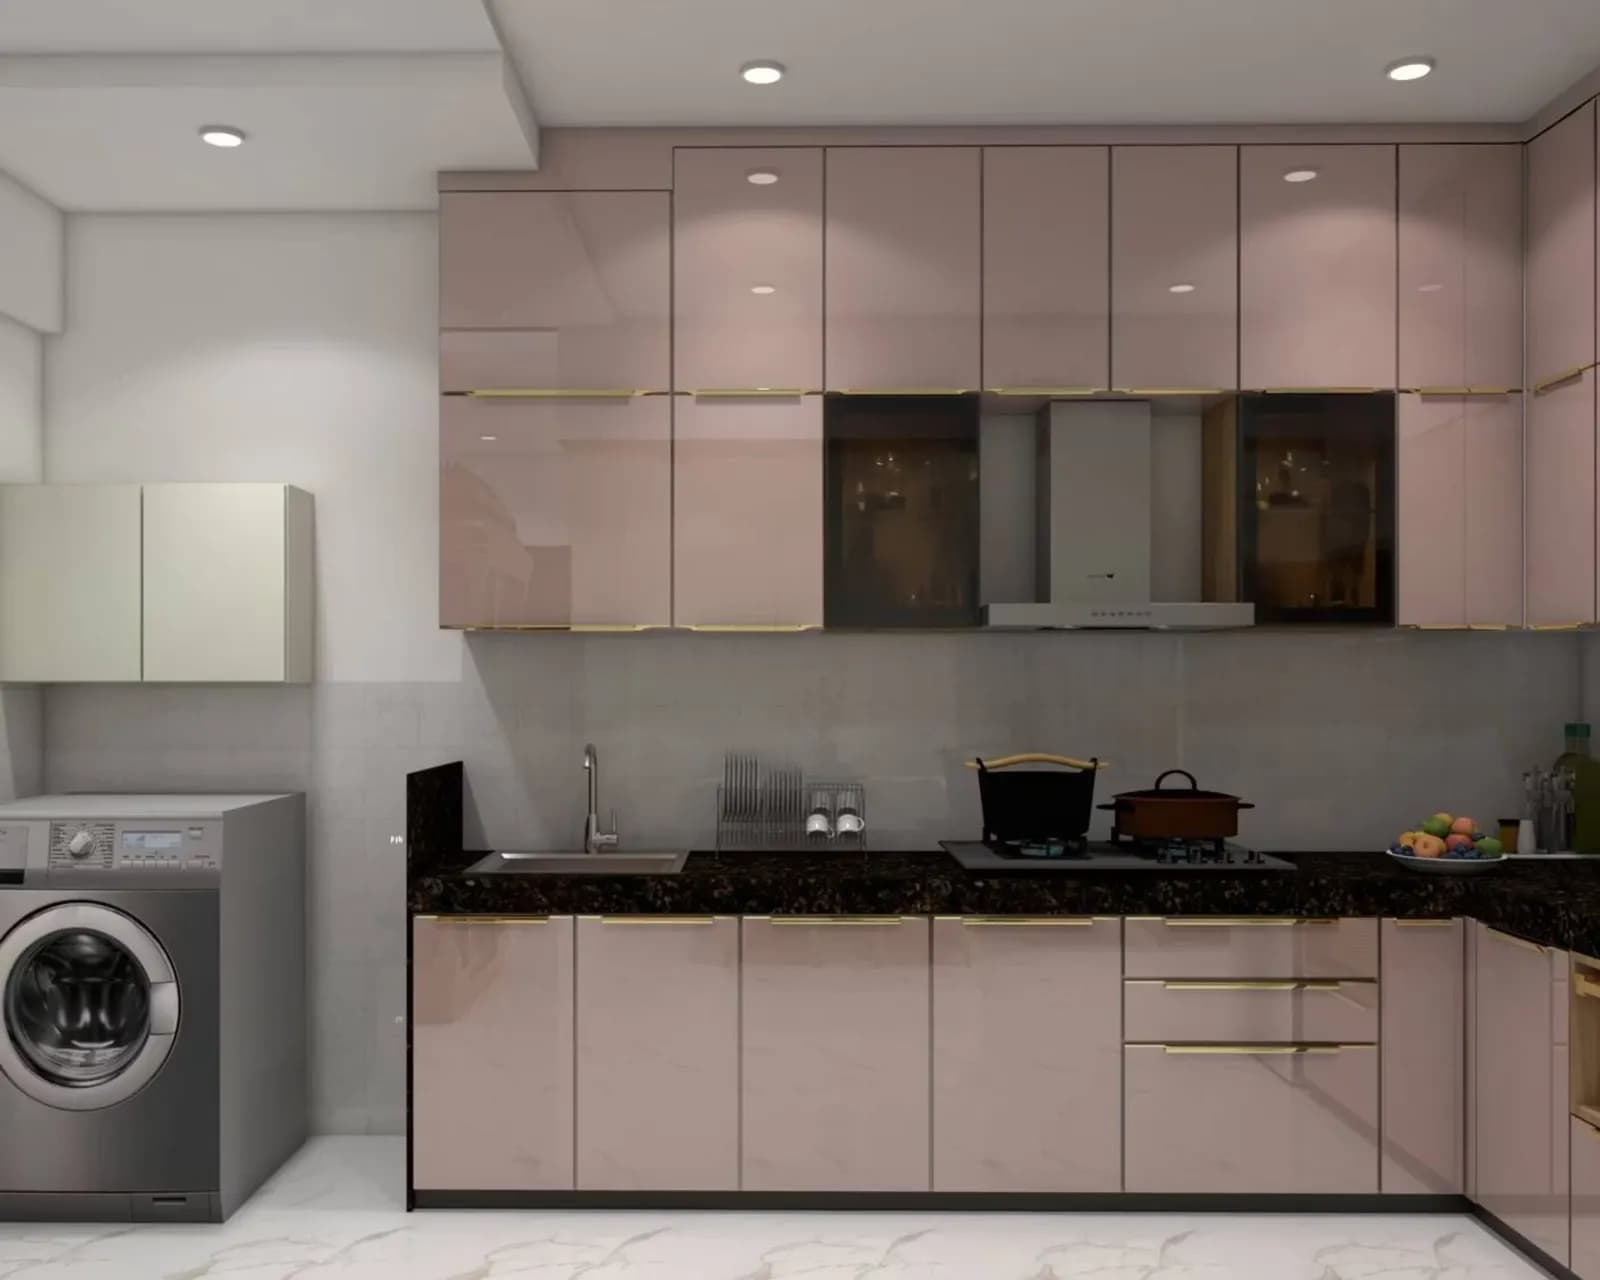
Defined Multi-Cook Workflow
With partially enclosed fourth-side geometry, multiple cooks can work simultaneously—one prepping on the peninsula while another manages cooking and washing along the three-wall core.
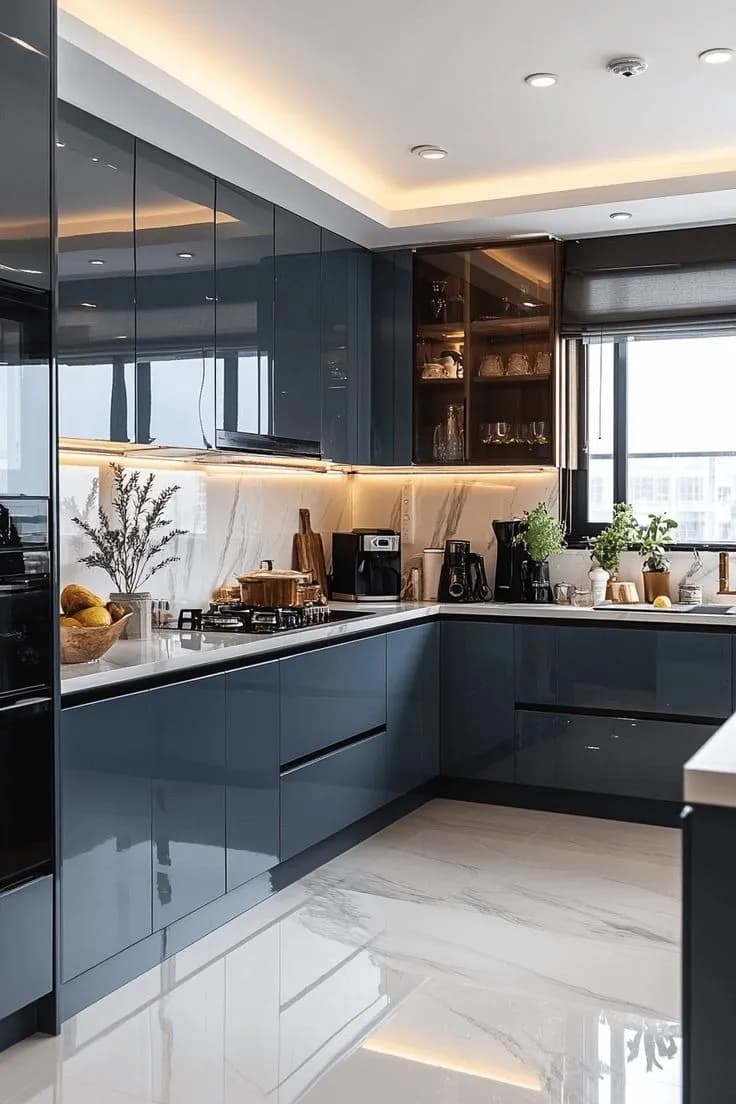
Spacious Floor Plan Fit
A true G-shaped kitchen thrives in spaces of approximately 12' x 10' or bigger, preserving comfortable 36-to-48 inch walkway clearances on all interior passages.
G Shaped Kitchen Platform Design: Getting the Counter Right
A working G shaped kitchen platform design maintains an ergonomic counter height between 34 and 36 inches, with 25 inches of counter depth along major walls, and 19 to 22 inches along the peninsula if used for seating. Maintaining exact level continuity across all sections avoids an awkward step up or down when moving between zones.
Ready to tailor a G-shaped kitchen layout? Schedule a free consultation with Kraftline today!
Planning a Kitchen?
Get a Clear Estimate Now!
Our smart Cost Calculator can provide you with a detailed estimate for your specific project. You just need some details, a few seconds, and you're done! No hidden fees, no obligations, just an estimated number that serves as your starting point.
Adapting for Indian Homes: Essential Engineering Details
Indian cooking habits place rigorous demands on countertop surfaces, ventilation, and ergonomics. Kraftline designs every G-shaped kitchen with specific adaptations tailored to everyday Indian culinary routines.
Higher Backsplash Behind the Hob
Tadka and deep frying generate higher grease splatters. We incorporate extended heat-resistant wall cladding behind the cooking zone for effortless wipe-down maintenance.
Ergonomic Masala Drawer at the Hob
Spices and daily masalas belong right next to the cooktop, not tucked away on the far peninsula. We position specialized soft-close spice pull-outs directly within arm's reach of the hob.
Stain-Resistant Quartz & Granite
Countertops must endure hot cookware, mustard oil, and turmeric. We recommend non-porous engineered quartz or premium granite that resists discoloration and thermal shock.
Dedicated Three-Wall Ventilation
Because the peninsula does not back onto an exterior wall, we engineer chimney ducting and high-suction hoods directly over the three-wall core to ensure seamless smoke extraction.
Shallow Depth Peninsula Storage
Cabinets on the seating side of the peninsula are kept to approximately 15 inches or less in depth, ensuring comfortable knee-room when seated and preventing awkward reach-overs.
Seamless Corner Solutions
A G-shaped layout features two inside corners. We install LeMans corner pull-outs and magic corners to convert what would normally be dead space into high-capacity storage.
G Shaped Kitchen vs U Shaped Kitchen: What's Actually Different
The two can be easily confused because they both wrap cabinets around the room, but the difference matters once you start planning. While a U-shaped kitchen keeps the fourth side open, a G-shaped kitchen introduces a functional peninsula that completely transforms storage, seating, and spatial dynamics.
| Feature | U Shaped Kitchen | G Shaped Kitchen |
|---|---|---|
| Basic Shape | Cabinets along three walls | Three walls plus a peninsula extension |
| Counter Space | Generous across 3 sides | Generous, with extra peninsula counter |
| Minimum Kitchen Size | Around 10 x 10 feet | Approximately 12' x 10' or bigger |
| Built-in Seating | Rarely needs a separate table | Common, peninsula often doubles as a breakfast bar |
| Walking Space | Open on the fourth side | Partially enclosed by the peninsula |
| Best Suited For | Small to medium open kitchens, ideal for one cook | Larger kitchens wanting maximum storage and casual seating |
The U shape kitchen layout maximizes open space on the fourth wall, well-suited for a smaller kitchen, ideal for one cook, and great if you want to sit and chat with the person cooking, although it does sacrifice some counter space and storage compared to a full G-shape.
G Shaped Kitchen Interior Design Ideas Worth Trying
There are specific styles and architectural treatments that consistently make a G layout look deliberate, opulent, and highly refined instead of simply practical.
Peninsula Seating with Pendant Lighting
The peninsula creates an organic spot for casual seating. Installing a cluster of designer pendant lights above it creates an intimate visual anchor that connects the culinary workspace with your adjacent living or dining salon.
Two-Tone Cabinetry Finishes
One of the easiest G shape kitchen design ideas to add character is introducing a two-tone finish. Anchor the peninsula with a richer fluted timber, dark teal, or charcoal matte shutter, while using lighter champagne or ivory hues for wall cabinets to maintain airy verticality.
Open Display Shelving for Everyday Crockery
Open shelving is an effective solution for everyday crockery, artisanal mugs, and glassware that is within easy reach of the cooks and guests without blocking sightlines through the open-plan room.
Concealed Pop-Up Peninsula Power Sockets
Among practical G shaped kitchen ideas, a motorized or flush-mounted pop-up socket on the peninsula counter elegantly solves the absence of nearby wall points, allowing you to plug in blenders, mixers, or laptops with zero visual clutter.
Practical Additions: The G Shaped Kitchen Mat & Multi-Zone Care
In a G shaped layout, there are typically two or three distinct standing areas: at the sink, at the cooktop hob, and along the prep peninsula. A single small rug is not sufficient to cover the extended layout as it would in a compact straight kitchen.
✓ Anti-Fatigue Mat at the Sink
A cushioned, non-slip mat at the wash station reduces foot fatigue during meal prep and dishwashing while absorbing water droplets.
✓ Heat-Resistant Hob Mat
A heat-resistant, easily washable floor runner catches oil splatters and tadka spills far more effectively than fabric runners.
✓ Low-Profile Flush Edges
Because multiple family members traverse the kitchen between zones, low-profile beveled edges eliminate trip hazards across the walkway.
Kraftline: G Shaped Kitchens Built for How You Actually Cook
Kraftline plans every G shaped kitchen around real daily use rather than a showroom floor plan. It begins with a 3-wall work zone, and after that adds the peninsula once the core layout is confirmed to work.
The height of the platform, the depth of the cabinets, and the ventilation are all designed with the Indian way of cooking in mind, ranging from oil-based cooking to additional storage space for masalas and spices. Each layout is sized to fit the kitchen in which it will actually sit, not based on a rigid template.
Frequently Asked Questions
Common questions about G-shaped kitchen design, sizing, conversions, and Indian home adaptations.
Planning a Kitchen?Get a Clear Estimate Now!
Our smart Cost Calculator can provide you with a detailed estimate for your specific project. You just need some details, a few seconds, and you’re done! No hidden fees, no obligations, just an estimated number that serves as your starting point.
Design Your G-Shaped Kitchen With Kraftline
Schedule a free design consultation with Kraftline's interior experts in Pune, Mumbai, Bangalore, or Goa. We'll measure your space, create 3D renders, and tailor a G-shaped kitchen layout that earns every inch of the peninsula.