Wardrobe Design Guide

Loft-Integrated Wardrobe: Maximizing Storage All the Way to the Ceiling

A standard wardrobe has a gap that most people don’t think of until they have used it for months: the space between the top of the unit and the ceiling. In a typical bedroom, that is about two to three feet of height sitting empty, collecting dust, and serving no purpose. Some people try to use it by stacking suitcases and duffel bags there, but that takes away the aesthetic appeal of your room. The solution? A loft-integrated wardrobe solves this problem by extending the storage upward to store items you don’t need every day. For homeowners who want a storage addition without adding to the wardrobe’s footprint, this is one of the most practical upgrades.

What is a Loft-Integrated Wardrobe?

A loft-integrated wardrobe is a design that extends up to the ceiling height and adds a separate storage compartment above the main unit. The loft section of the wardrobe has doors of its own, which can either be hinged, sliding, or lift-up (with hydraulic systems), depending on your budget, accessibility needs, and preferences. You can get it customized with the help of your interior designer as a continuous unit. The overhead storage zone can be dedicated to items that you don’t use frequently.

Benefits of Wardrobes With Loft: What Makes Them So Special

Adding loft wardrobes to your room offers multiple benefits, changing the functionality of the entire wardrobe. Here’s why homeowners should consider this addition to their bedroom:

Extra Storage Space:

The loft section of the wardrobe gives you several cubic feet of storage that would otherwise be unused. For homeowners who need extra storage, going vertical is an excellent way to get that space. This section can be used to store the following:

  • Suitcases and other travel bags
  • Extra pillows and cushions
  • Heavy winter wear and monsoon essentials
  • Festive wear
  • Extra blankets and bedsheets
  • Festive decor items
  • Sports equipment
  • Camping essentials
  • Keepsakes

Illusion of Height:

When a wardrobe with loft goes all the way up to the ceiling, it makes your bedroom feel taller. With the right planning, such a custom wardrobe can become an integrated detail in your room rather than feeling like an add-on.

More Floor Clearance:

When you need more storage, you often think of making the wardrobe deeper or wider, which requires you to give up the bedroom’s floor space. By adding a loft section to your wardrobe design, you can solve the same problem while also ensuring floor clearance.

A Dust-Free Space:

Since the loft section of your wardrobe is closed, you create a dust-free space to store your belongings. So, a loft-integrated wardrobe design keeps your items clean and safe for a longer time.

Smart Organization:

By defining two zones for daily-use and occasional-use items, you make your wardrobe organization easier to manage. This helps you maintain a clutter-free wardrobe that is also easy to navigate.

Types of Lofted Wardrobes: A Style for Every Homeowner’s Need

A loft section can be added to any wardrobe format, and your choice should depend on your room’s size, layout, and your accessibility preferences. Here are the top loft-integrated wardrobe ideas:

Hinged Wardrobe With Loft Integration:

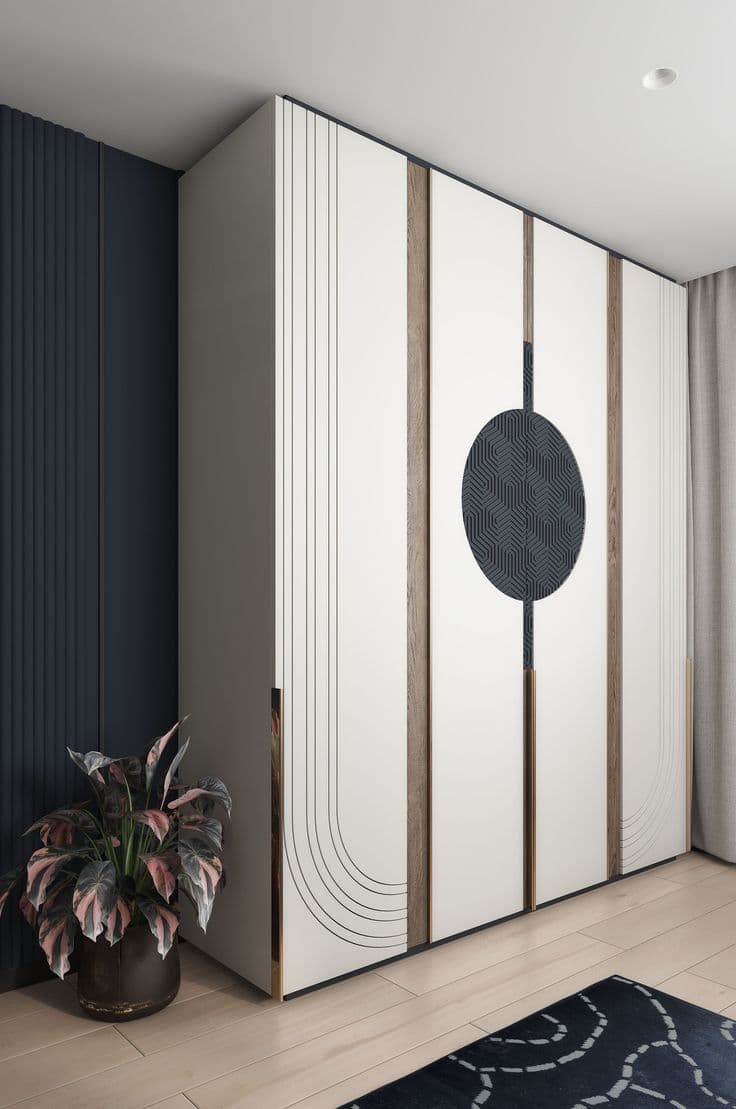
Hinged lofted wardrobes are those with traditional swinging doors that open at the front. The doors of these wardrobes are attached to the main unit through hinges. Since the doors open outwards, you get to view and access your entire space at the same time. However, one consideration that you should not miss for such wardrobes is that they need enough clearance space in the room.

Sliding Wardrobe With Loft Integration:

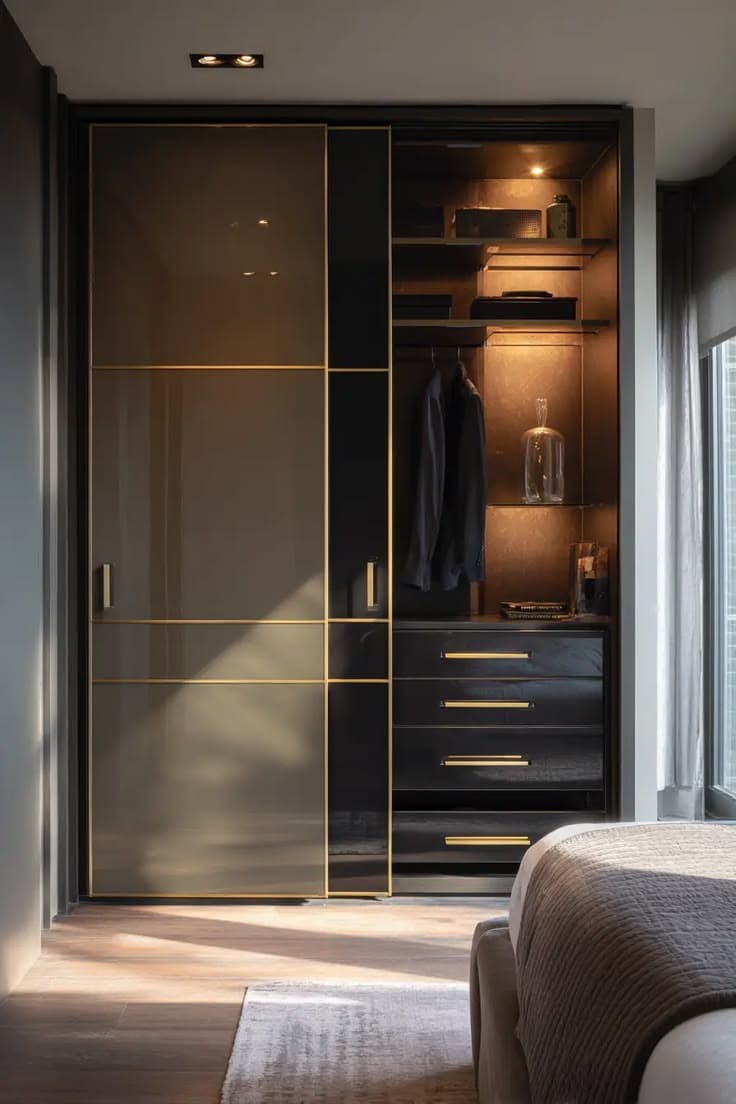
When the lofted wardrobes have sleek panels or doors that slide horizontally on tracks, they are called sliding lofted wardrobes. The mechanics involved in sliding wardrobes involve horizontal top and bottom tracks with rollers so that the doors can glide smoothly side-to-side. One feature of sliding wardrobes that makes them so popular among homeowners is that they don’t require swing clearance for the doors to open. This makes them a perfect addition to small rooms where the other pieces of furniture need to be placed close to the loft-integrated wardrobe.

Built-In Wardrobe With Loft Integration:

Also known as fitted loft wardrobes, these are loft-integrated wardrobes that are custom-built to match the exact size and shape of your room and are permanently fixed to the walls. The best thing about such wardrobes is that when they are designed, the experts take into account the tricky spots in the room, such as a corner or a sloped ceiling, while still integrating an overhead loft space in it. Such wardrobes blend smoothly into your room style, making it look neat and thoughtfully planned.

Walk-in Wardrobe With Loft Integration:

If you want a luxurious dressing space that offers you a lot of storage space and looks like a boutique, you can opt for a loft-integrated walk-in wardrobe. With vertical zoning, the floor-to-ceiling space is dedicated to storage. While the loft area is reserved for items that you don’t need on a regular basis, the lower tier can be used for daily wear and accessories, featuring a combination of open and closed shelves, drawers, and ample hanging space.

Finish Options for Loft-Integrated Wardrobes

Loft-integrated wardrobes can feature many different kinds of features, such as:

  • Laminate: High durability, scratch-resistant surfaces, available in many different colors and textures.
  • Veneer and PU Lacquer: Warm and timeless appeal, giving your interiors a rich and natural feel.
  • Acrylic: High-gloss surfaces, perfect for adding a premium and ultra-luxurious finish to modern spaces.
  • Glass or Mirror: Classy and perfect to create depth, making your small bedroom feel spacious and bright.

It is not necessary that both tiers of your wardrobe, the main unit and the loft unit, have the same finish. Many homeowners choose a contrasting texture for the loft section to give it a unique touch. One of the most common loft-integrated wardrobe ideas is to keep the main unit matte and add a glass panel to the loft to add visual interest.

The same applies to color. The loft section can carry a different shade from the main wardrobe, maybe a lighter or darker shade to create a contrast.

Custom vs Readymade Wardrobe With Loft: Which One is Better

Loft-integrated wardrobes are available in two broad categories: readymade units (that you buy off-the-shelf) and custom designs (that are built around the actual dimensions of your room). The right choice depends on a range of factors. Here’s a clear comparison between both so you can make an informed decision:

FactorReadymade Wardrobe With LoftCustom Wardrobe With Loft
FitAre built with standard dimensions, may leave gaps against the walls or not fit well if there are corners or slopes in your ceiling.Built according to the exact measurements of your room, considering wall width, ceiling height, and any irregularities.
MaterialsOften use particleboard or MDF to keep the costs down, and there’s limited transparency about what’s in the panels.Material details are clear from the beginning, and you can choose high-grade plywood like BWP for excellent performance with daily use.
CustomizationNo room for customization unless specifically offered by the seller; you get a fixed design for a fixed number of doors, and internal configuration is also pretty standard.Every element of the wardrobe can be customized, right from the inner layout to the depth and colors to finishes. You get to decide everything depending on your needs and preferences.
HardwareStandard-grade hardware pieces are used.Homeowners get a say in the quality of hardware used to fit the wardrobe together.
BudgetGenerally lower upfront cost, but quality and longevity vary from one brand to another.The cost may be a bit higher, but it is because of personalized design, material quality, and precision manufacturing.

Whether you should buy a ready-made or invest in a custom-designed wardrobe with loft depends on whether you want convenience and affordability or a wardrobe that is truly built around your room and your habits.

Frequently Asked Questions

Don’t Settle for a Readymade Piece, Design a Custom Loft-Integrated Wardrobe for Your Bedroom With Kraftline!

At Kraftline, every wardrobe with loft is planned around your bedroom’s actual dimensions, including the wall width and the ceiling height. This is not where the customization ends; our interior designers sit with you to understand your storage habits, the number of clothes and accessories you have, and other accessibility needs. Once the custom design is ready, we get it approved by you by showing you a 3D visualization. After receiving your approval, the manufacturing begins at our in-house unit.

Need help deciding which wardrobe is best suited for your bedroom? Book a consultation with Kraftline’s specialists today and receive the best guidance!

Cost Calculator Background
Transparent Pricing

Upgrading your Wardrobe?
Get a Clear Estimate Now!

Our smart Cost Calculator can provide you with a detailed estimate for your specific project. You just need some details, a few seconds, and you’re done! No hidden fees, no obligations, just an estimated number that serves as your starting point.

Maximize Vertical Storage With Kraftline

Schedule a free design consultation with Kraftline's wardrobe specialists. We'll measure your room height, create 3D renders, and design a custom loft-integrated wardrobe.
Schedule Free Visit
Consultation

The Kraftline Difference: What Makes Us the Best Premium Modular Kitchen and Wardrobe Solutions Provider

When homeowners want to get a modular kitchen or a wardrobe, they have hundreds of options to choose from; most of them claim they are the best, that their services are affordable, and they can complete your project in record time. At Kraftline, we don’t make any promises that we cannot keep. Our focus is on understanding our clients: who they are, how they live, how they use their space.

100% Customized Furniture

Every piece crafted by Kraftline is tailored to your requirements and routine. Whether we are creating kitchen designs or premium closet organizer solutions for modern homes, our approach involves understanding your needs first.

Precision in Every Piece

Through factory-controlled manufacturing, we are able to ensure CNC-cut perfection in every component. Each piece is cut, drilled, and assembled with consistency in mind, because we don’t want our clients to settle for anything short of the best.

3D Visualization Before Execution

You get to see realistic 3D visuals of your space, allowing you to assess the finishes, dimensions, and layouts. We don’t start the manufacturing before you have approved the kitchen interior design or custom wardrobe design.

European Grade Hardware

Every wardrobe, every cabinet, every vertical storage, gets high-quality Blum and Hettich hardware for soft-close convenience, stylish aesthetics, and high-quality systems that stay durable and deliver excellent performance for years.

Attention to Detail

Our team doesn’t stop at giving you a brilliant modern modular kitchen design; they pay attention to every little detail, leaving no room for mistakes. From the measurements to installation, every step is completed with precision.

Dedicated Project Handling

Kraftline doesn’t believe in passing your project from one department to another, which means there are no handoffs midway. A single dedicated team of experts is involved from project initiation to completion. So, they know exactly what you need and how to deliver it.

Milestone-Based Payments

You don’t have to make a lump-sum advance payment. We accept milestone-based payments, which means you pay as each milestone is completed. At Kraftline, we understand that reducing the burden of upfront payments for our clients is as important as providing them with satisfactory services.

10-Year Warranty

Every installation done by Kraftline is backed by a 10-year warranty, both on the materials and hardware. This is our way of giving you the ultimate peace of mind for over a decade, reducing the likelihood of issues such as wood chipping caused by poor-quality materials.

One consultation with Kraftline, and you will notice the difference: how our team shows interest in every aspect of your space, how they are always open to your ideas and mood boards, and how they prioritize precision above all else to ensure that you get the space of your dreams. So, when you enter your modular kitchenette, whether it is to brew a quick cup of coffee or to cook an entire meal, your mood instantly lifts. When you open your wardrobe, you get access to each of your belongings easily, with no cluttered items or storage solutions that misalign with your needs.

Our Founders: The Role Models and Inspirations Behind Every Project We Successfully Complete

Kraftline is a segment of SpazioLiv, focused on delivering customized, modern modular kitchen and wooden wardrobe designs to our clients. We are led by two visionaries, Prem Varma and Vishakha Borgaonkar, who handle two very different departments, but with the same goal.

Prem Varma: Co-Founder

Prem Varma specializes in design and execution, ensuring every modular kitchen and wardrobe design is curated according to your needs. It is because of his guidance that we are able to deliver complete kitchen and wardrobe interiors that are centered around your usage, not some standardized template from a catalog. His primary role is to ensure that every piece of furniture from Kraftline features skilled craftsmanship and consistent finishes. This helps us ensure 100% satisfaction of our clients and also gives us the confidence to back our work with a warranty.

Vishakha Borgaonkar: Co-Founder

Vishakha Borgaonkar handles the strategic and experiential aspects of the brand, ensuring every project is initiated with a real understanding of the client's style preferences, lifestyle, and specific needs. In a competitive sector where almost every brand claims to offer the most premium kitchen & wardrobe solutions, she ensures that Kraftline delivers actual value to its clients, not just promises. She also specializes in strategy and marketing, which is why she is able to position the brand among the go-to names in the country.

Kraftline: Built for Modern Indian Homes With Unique Requirements

The modern Indian home doesn’t settle for less; it adapts to the unique requirements of the people living in it. At Kraftline, this is the standard we have set, and anything less than that, anything mediocre, is not accepted. If your concern is materials being exposed to humidity and everyday wear and tear, or you want the storage to suit your daily habits, every consideration is addressed by our team of experts.

Plywood selections, layout creation, hardware choices, everything is guided by who you truly are. When the focus is more on how Indian homes function and less on creating a standard showroom-style masterpiece, every individual in the family gets a better experience. From Pune and Bangalore to Mumbai and beyond, Kraftline offers customized kitchen and wardrobe closet designs that are truly built for your modern home.

Beyond Aesthetics: What Today’s Homeowners Actually Look For

Aesthetics were everything a few years ago; how your high-end kitchen and wardrobe interior design appears was very important, and it is still true. But homeowners are looking past the finishes and photos, asking bigger questions that revolve around function, fit, durability, and a lot more. They want:

  • Durability that withstands daily use and isn’t just meant for photos
  • Storage that matches how people live in a home and use their spaces, instead of a generic layout
  • Materials that are meant for the Indian home, the weather, and daily use
  • Process that is transparent, informed, and without any surprise delays or expenses
  • Vastu-compliant layouts that respect your traditional beliefs as much as your functional requirements
  • Accessibility-friendly designs that have the right heights, easy-to-reach storage, and safe movement for everyone
  • Performance that stays consistent, even 10 years down the line, not only in the initial months
  • Adaptability in spaces that change with the evolving needs of your family
  • Quality hardware that won’t become wobbly or saggy or need replacement within just a few years
  • Consistent service that includes a single point of contact, despite which stage of the process is ongoing
  • Warranty that is beyond a promise on paper, but rather a commitment to ensuring 100% client satisfaction
  • Designs that function well in daily use, beyond just looking good in photographs

Designed to Maximize Your Space: Smart Designs for Compact Urban Homes

At Kraftline, we believe that compact homes don’t mean compromised storage, which is why we create a personalized wardrobe, space-saving storage, and customized modular kitchen design for apartments that help you use every inch of the available space. In modern-day homes, even with compact spaces, vertical cabinets ensure that the entire wall height is used, pull-out units ensure that your belongings stay tucked away, and the right colors and finishes make your space look more expansive. With wardrobes, smart designs and the use of corner storage, we help you use the space that would have otherwise been empty. None of this comes from a handbook or template made for small spaces. Our designers specifically plan the layout around the actual dimensions of your rooms.

Why Customization Matters When It Comes to a Smart Modular Kitchen with Space-Saving Storage and Wardrobe

No two homes are the same, and no two families have the same habits and preferences. So, why should a single template be forced on every client? At Kraftline, we don’t believe in doing that, whether you want our turnkey modular kitchen or luxury wardrobe design services. While standard templates waste a lot of space, custom-created layouts take every aspect of the space into consideration, such as the ceiling height, wall width, and room shape.

Customization also ensures that the storage is planned according to your family’s needs and habits, based on every little detail, like how you fold your clothes and how you like to organize your accessories. We also know that the same approach cannot be applied to different home sizes, so how our team designs kitchens and wardrobes for a 2 BHK apartment will be different from how we work on a villa.

Kraftline’s Best Modular Kitchen and Wardrobe Design Services: Meant for Every Need and Every Budget

Kraftline’s services span a large range, from compact kitchen layouts to expansive luxury wardrobes. Whether you want a custom kitchen island or a sliding wardrobe, we have the same set of standards for every project. We have three different packages for our clients, ensuring that every client, irrespective of their requirements and budget, finds the perfect solutions without overspending. Regardless of the project size or the package you choose, the same level of craftsmanship and design principles will be applied to your project. Of course, the flexibility of customization is also available for all our clients, not just for selected ones.

Our Quality Standards: A Promise of Zero Compromises

All premium modular kitchens and smart closet solutions by Kraftline undergo thorough checks before they leave the factory. CNC-precision cutting ensures that every joint aligns perfectly, and high-quality plywood usage ensures that your spaces stay resistant to everyday wear and tear. The highest standards are also maintained for hardware; only branded items are used, not their cheaper substitutes. Quality checks happen with the help of our experts at multiple stages, including material selection, inspection during production, and a final review takes place before installation.

Our Tools: Helping You Visualize It, Budget It, Before You Build It

If you are wondering how much your project with the best wardrobe designers in Bangalore or modular kitchen designers in Mumbai will cost or how it will look, our tools are here to help you.

The AI Kitchen and Wardrobe Designer

lets you visualize layouts, finishes, styles, and colors in real time. So you can see how your space will actually look by just uploading some pictures and selecting your preferences.

Try Our AI Designer →

The Cost Calculator

gives you a personalized estimate based on your specifications, accurately and instantly. You just need to select the type of space and its size, and add some basic contact details, and you will get a price estimate.

Try Our Cost Calculator →

The Kind of Spaces We Design: Kitchens, Wardrobes, and Beyond

Kraftline brings you turnkey modular kitchen and wardrobe services that are customized to your home and your preferences. We design spaces like:

  • Modular Kitchens
  • Wardrobes
  • Living Room Storage
  • Study Storage Units
  • Utility Storage

Irrespective of the category, the same quality of plywood, European hardware, and customization standards are used, ensuring that you get solutions tailored to your spaces.

Where We Are Available: Serving Homeowners in Four Prime Cities

Kraftline, an initiative by SpazioLiv, offers design, manufacturing, and installation services for modular kitchens, wardrobes, and closet organizers in Pune, Mumbai, Bangalore, and Goa. No matter which city you are from, we bring the same standard of precision and craft to every project.

Pune

From the popular IT corridors in Hinjewadi and Hadapsar to the high-end residential addresses in Koregaon Park and Viman Nagar, Kraftline offers its premium services to clients everywhere in the city. Our team of modular kitchen designers in Pune patiently listens to every detail shared by you, ensuring perfection in every build.

Mumbai

When the square footage is limited and expectations are high, a home deserves the best modular kitchen designers in Mumbai from Kraftline. We can deliver high-density storage solutions and precision-engineered modular kitchens that maximize the available space for homeowners in South Mumbai, Powai, Bandra, and beyond.

Bangalore

A city known for its tech-friendly opportunities deserves homes that are not just beautiful but also designed smartly. Our skilled modular kitchen and wardrobe designers in Bangalore ensure that every design they create aligns with the modern lifestyle of our clients, giving you a flexible and highly functional space that suits the needs of an urban family.

Goa

In a city set on the seaside, material integrity matters more than most people would imagine. With so much humidity in and around homes, only top-grade materials need to be used to ensure optimal performance. This reflects in our decision to use only BWP plywood in every apartment, villa, and seaside home that we design in Goa.

Frequently Asked Questions

Get the Kitchen or Wardrobe You Actually Like With Kraftline’s Design Experts

Every project at Kraftline starts with a detailed conversation, where our expert designers learn about your space, lifestyle, and the kind of feel you want in your home. Our first consultation is free; no cost, no pressure, no sales pitches, and no generic templates forced to fit your spaces. You will just receive honest input from a team of experts who have helped hundreds of homeowners bring their vision to life.

Book Free Consultation →

Popular Searches & Service Areas

Kraftline is a premium modular furniture manufacturer specializing in bespoke kitchens, wardrobes, and living room storage systems. We serve discerning homeowners across Pune, Mumbai, Bangalore, and Goa with precision-engineered solutions using top-tier European hardware.

Modular Kitchens in Pune

Wardrobes in Pune

Storage Solutions in Pune

Modular Kitchens in Bangalore

Wardrobes in Bangalore

Storage Solutions in Bangalore

Modular Kitchens in Mumbai

Wardrobes in Mumbai

Storage Solutions in Mumbai

Services in Goa

Wardrobe Designs

Materials & Finishes