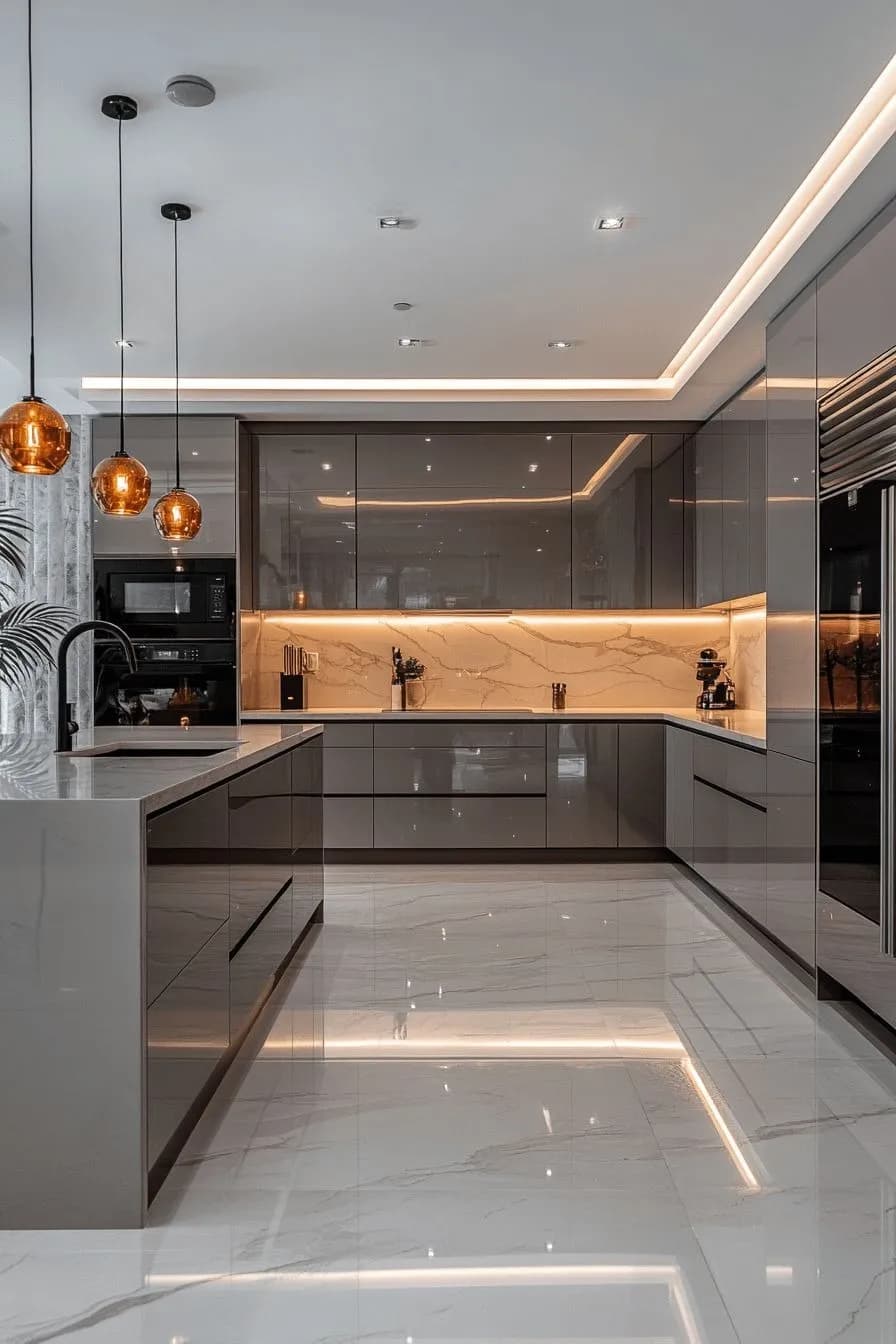
Straight Kitchen Design: A Practical Layout for Modern Indian Homes
A straight kitchen design is one of the most practical layouts for making the best use of space in modern homes. The straight kitchen, also referred to as a single wall kitchen, features all the necessary cooking utensils placed along a single wall. Thus, making it possible to create an efficient and well-organized cooking station.
What Is a Straight Modular Kitchen?
A straight modular kitchen is a kitchen layout where the countertop, storage cabinets, sink, hob, and appliances are arranged in a single straight line along one wall. This design keeps everything within easy reach while leaving the remaining floor space open for unrestricted movement. Suitable for both small and large homes, a straight kitchen can be customized with smart storage, overhead cabinets, and modern finishes.
Standout Features of a Straight Kitchen Design
A straight kitchen combines simplicity with functionality, making it a practical choice for homes of all sizes.
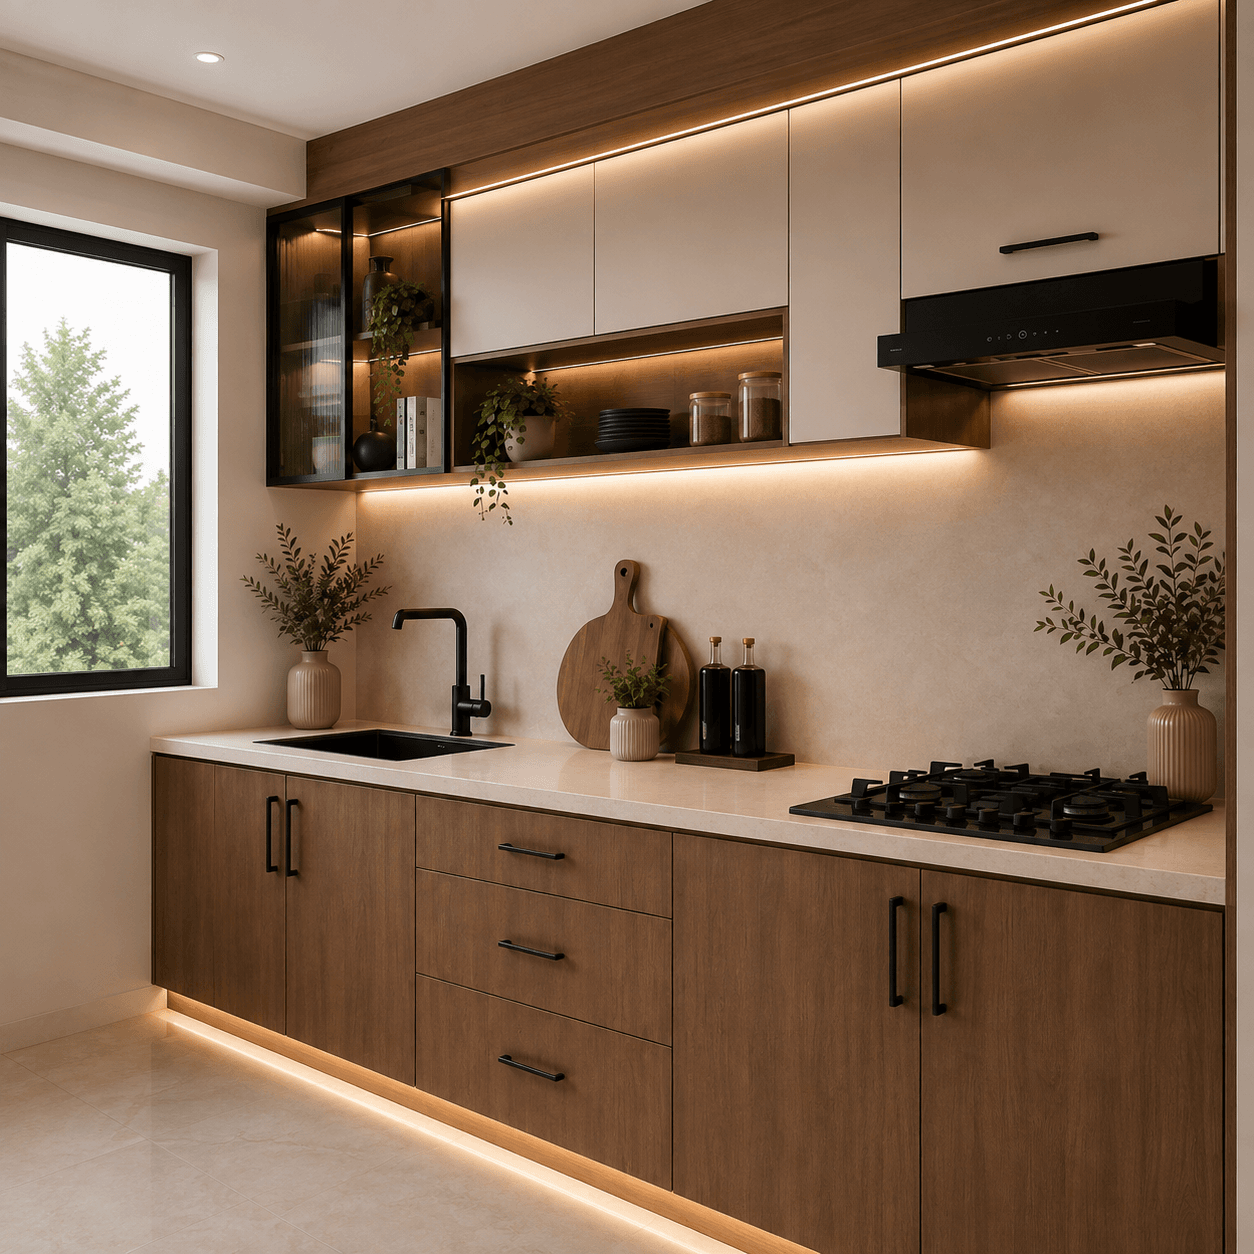
Single-Wall Layout
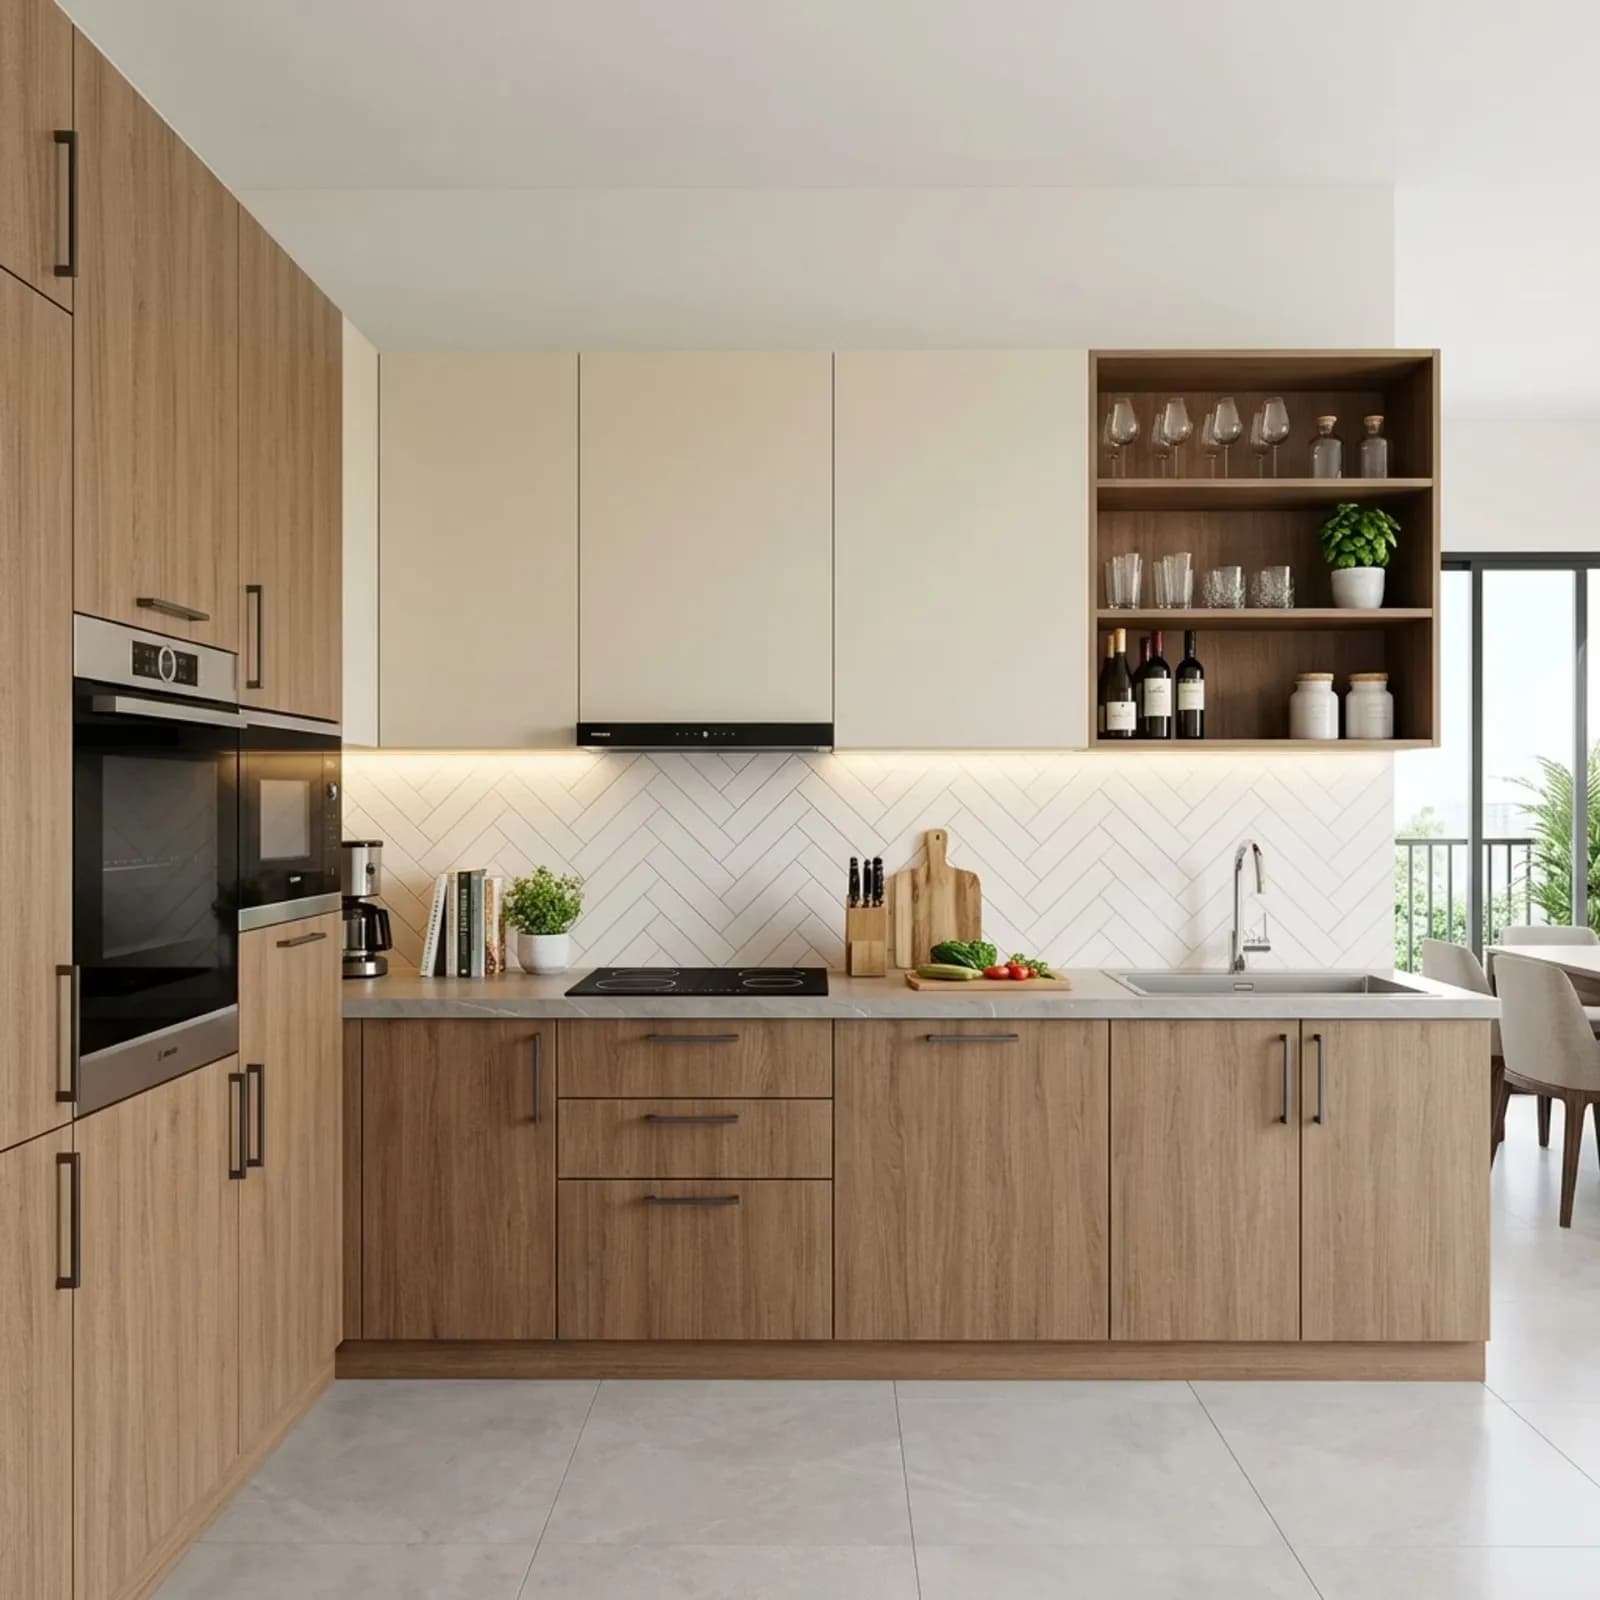
All essential components — countertop, sink, hob, cabinets, and appliances — are lined along one wall. This helps in maintaining a neat design as well as utilizing the space efficiently.
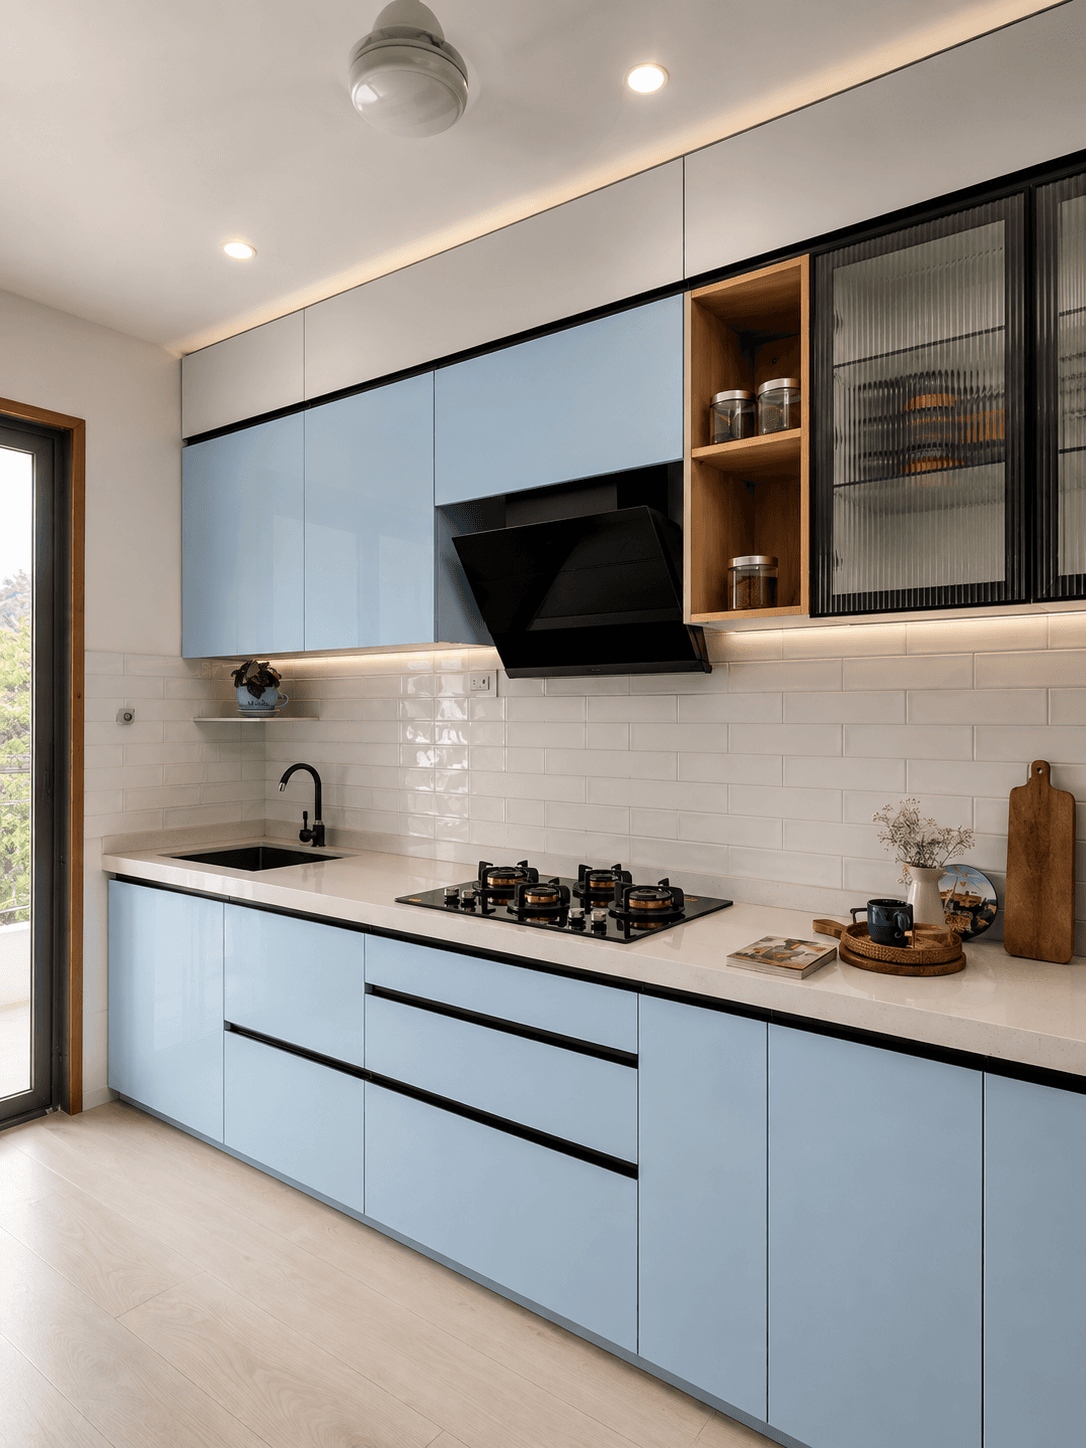
Space-Efficient Design
A small straight kitchen design is suited for houses where even an inch of space counts. The kitchen is more open and spacious due to a single wall, leaving the rest of the floor space open.
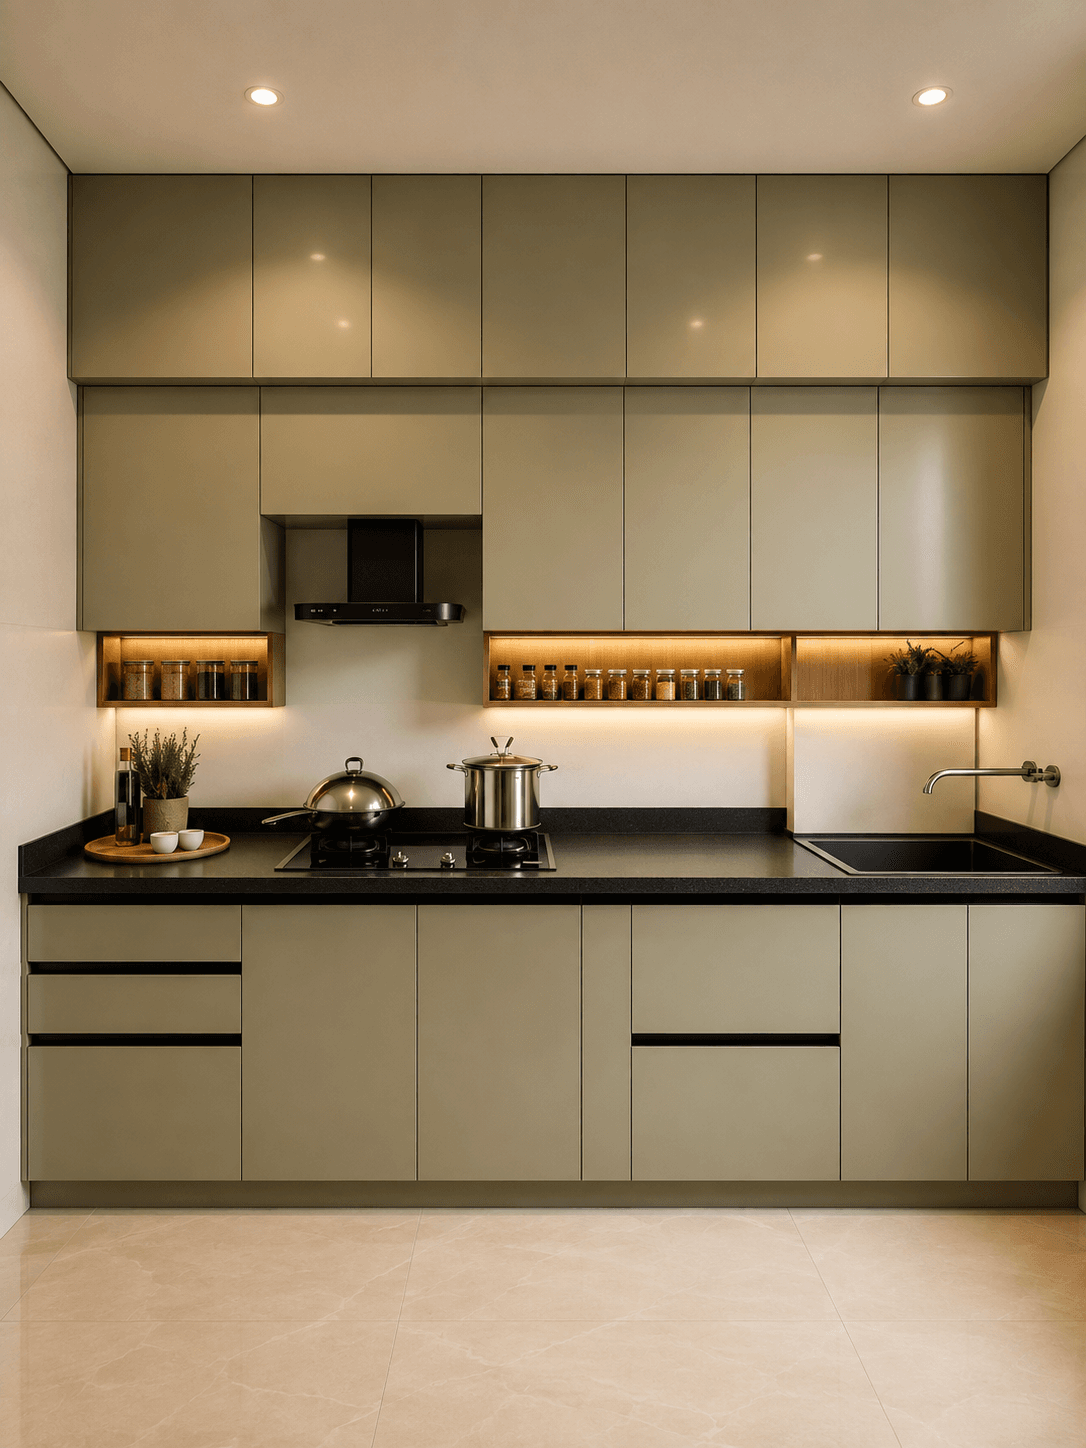
Flexible Storage Options
Despite its compact layout, a modular straight kitchen offers ample storage through smart cabinet and drawer designs. This can be achieved with overhead cabinets, large storage cabinets, tall pantry and counter height storage units.
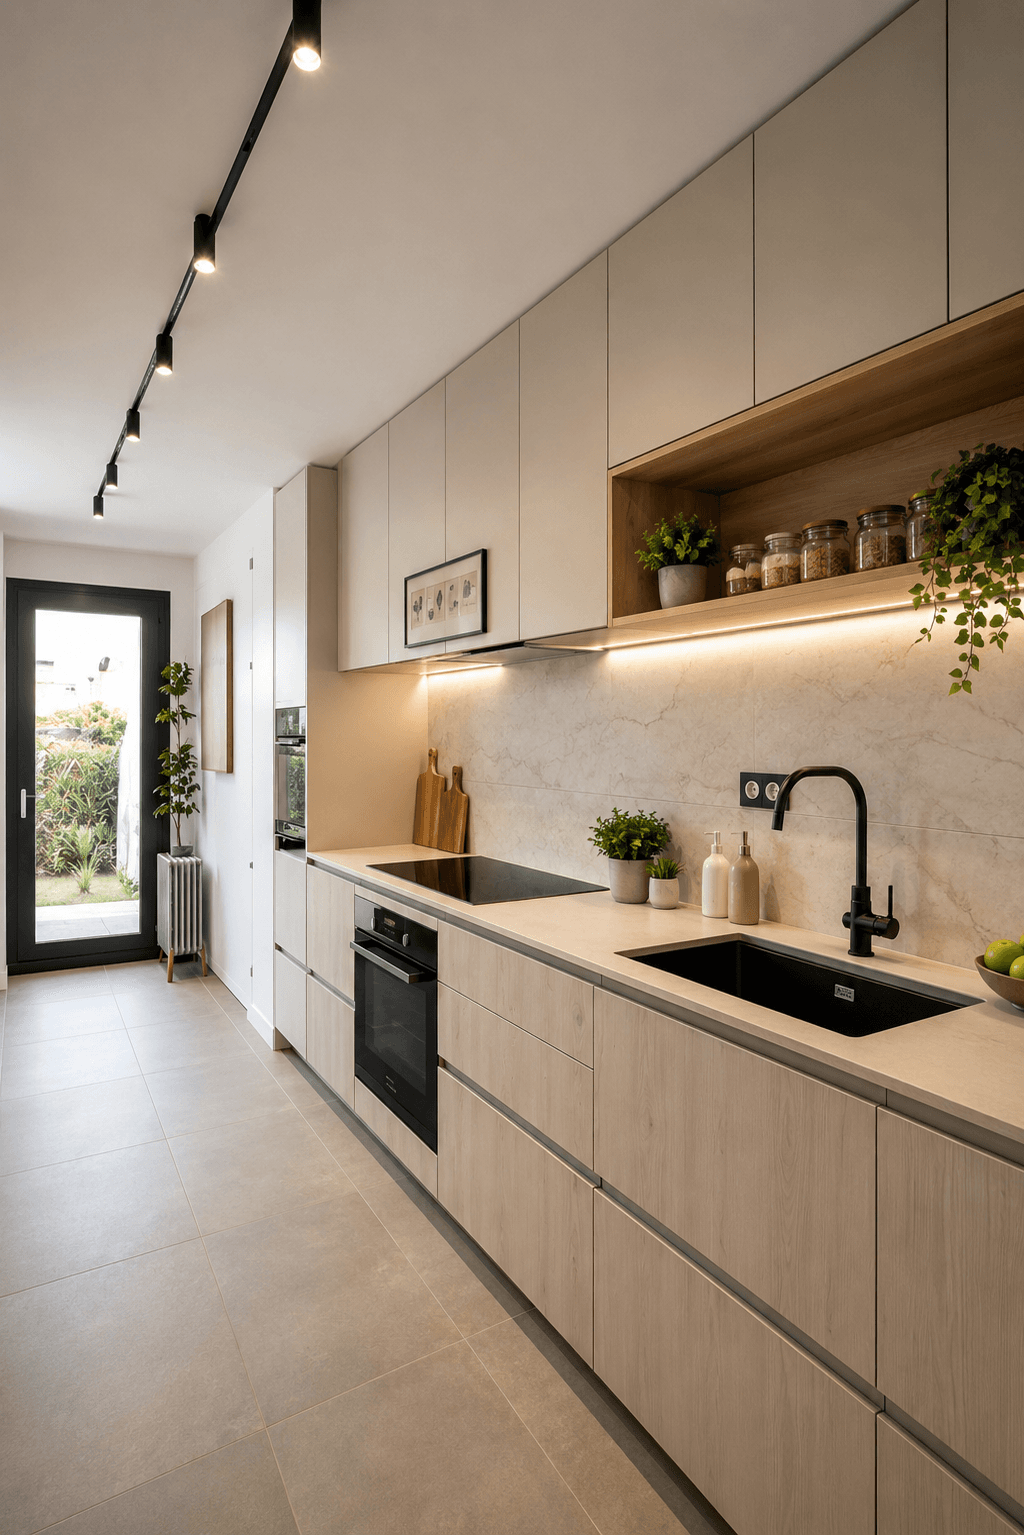
Adaptable Design Styles
From a simple straight kitchen design with neutral walls to a modern kitchen design, the layout can be customized to fit into different interior designs.
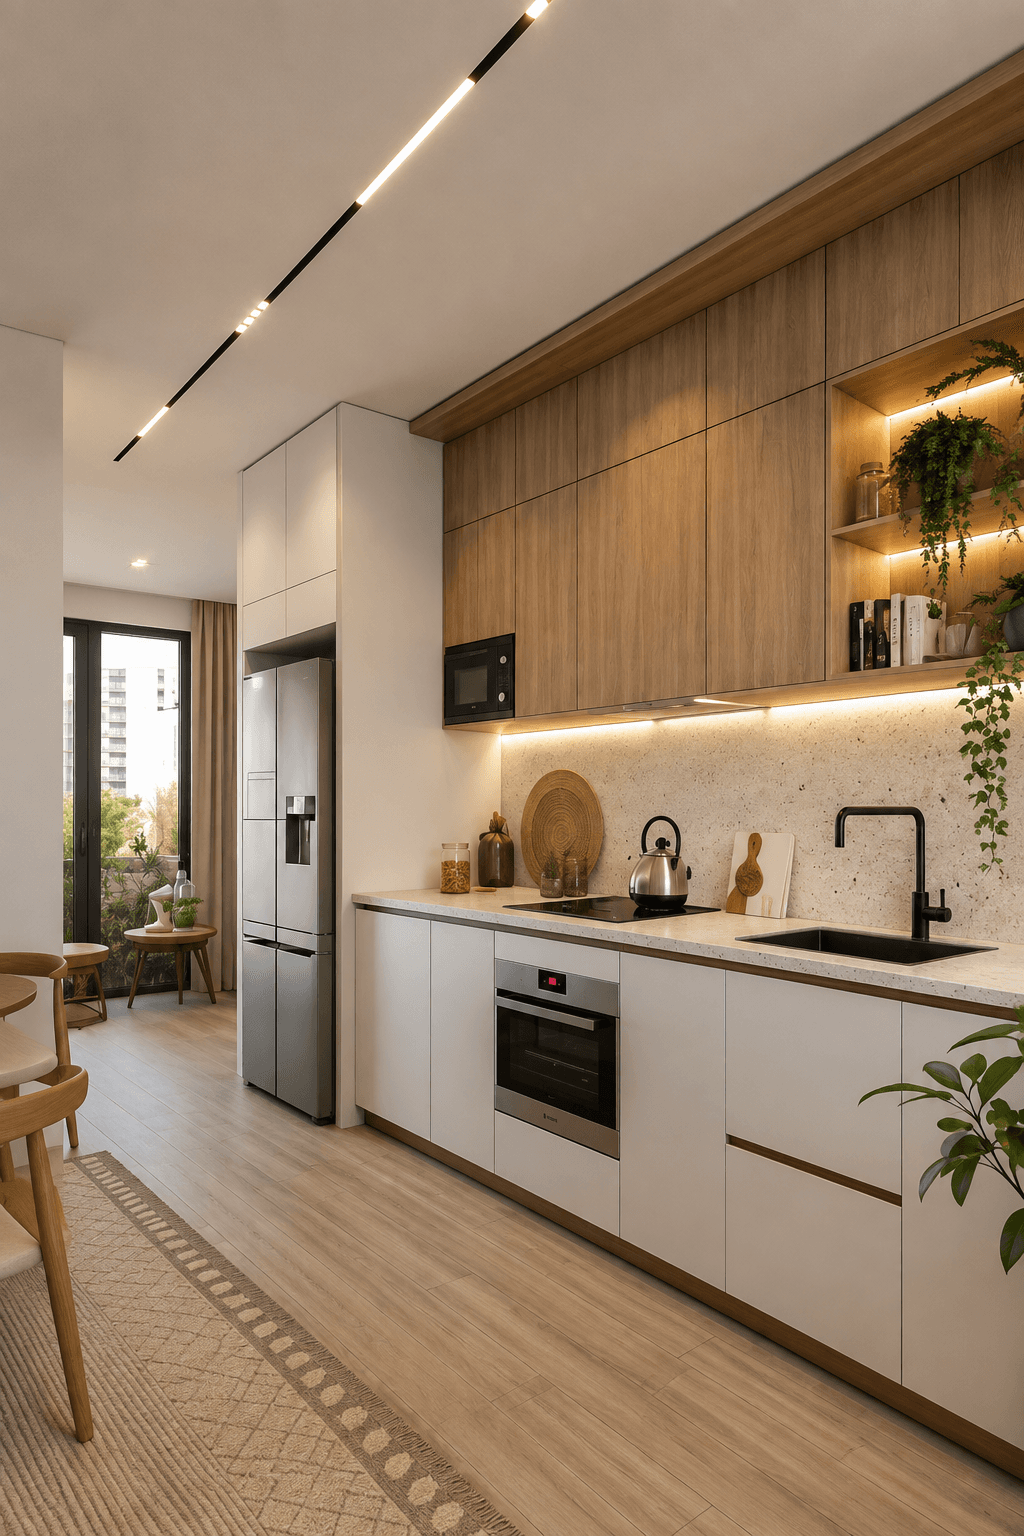
Easy Maintenance
Since every work area is positioned along one wall, cleaning and maintenance become much simpler. You can quickly wipe down surfaces and keep the kitchen spotless.
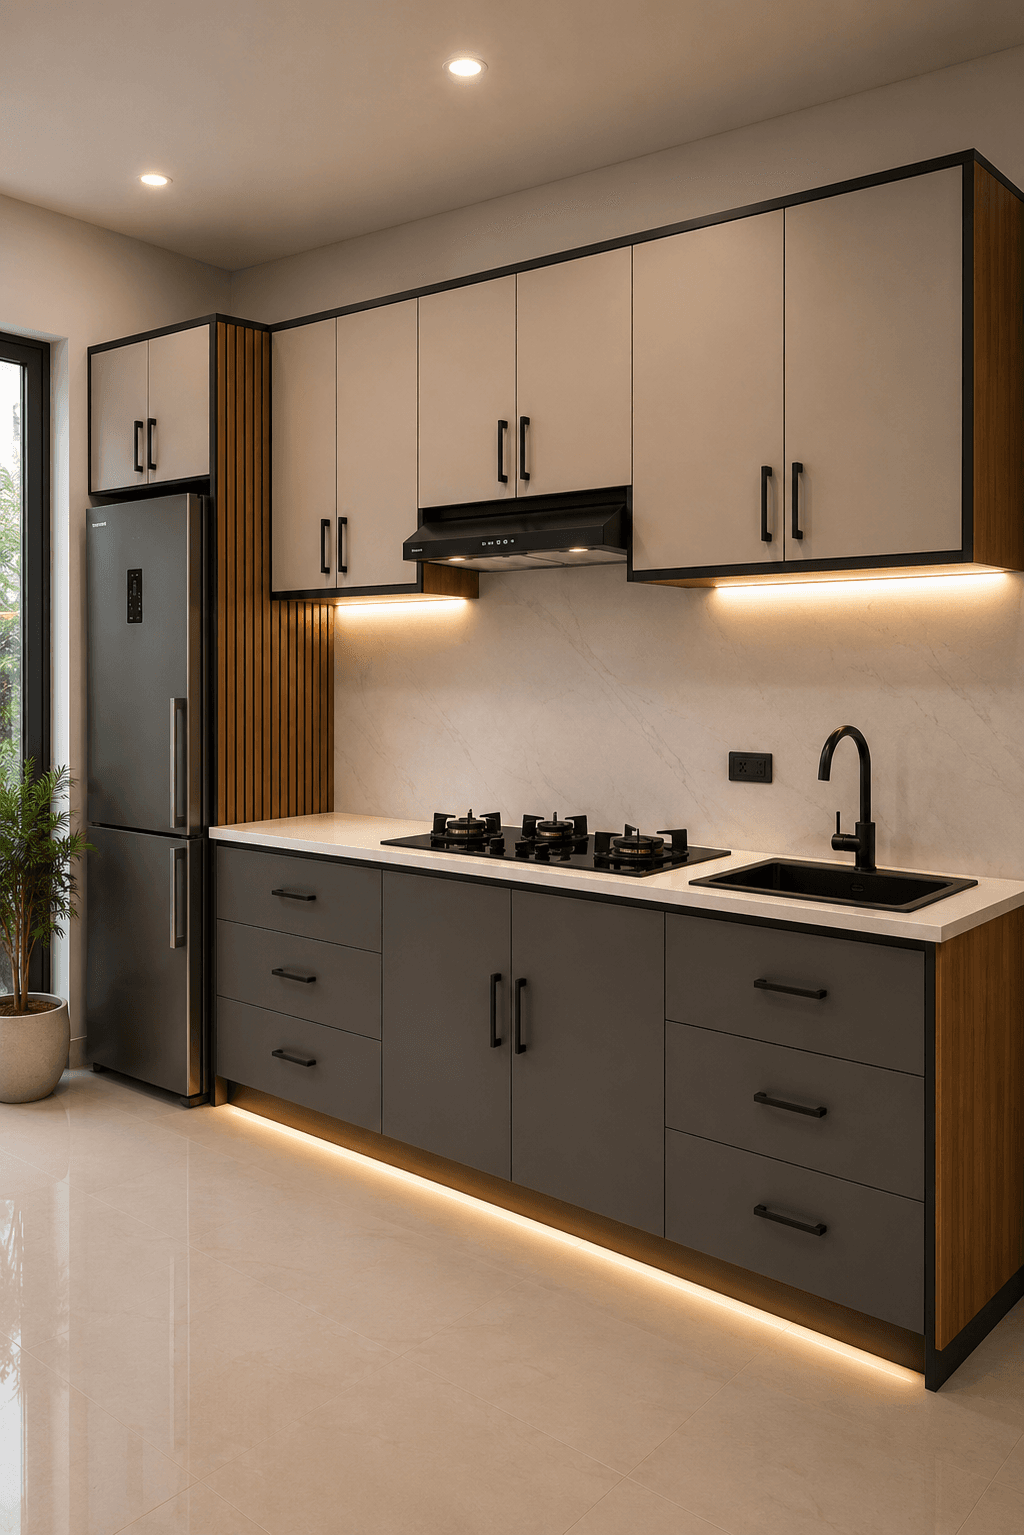
Open Floor Plans
It is ideal for small kitchens or open floor plans as found in larger houses with a minimalist approach, leaving the remaining space open for movement and interaction.
How Kraftline Designs a Straight Modular Kitchen
Kraftline follows a customized approach to designing your dream straight kitchen. The journey starts with a consultation and a site visit to understand your expectations and take accurate measurements. We personalize the designs for you and show them in 3D visualizations so you can view the layouts, finishes, and internal configuration before manufacturing begins.
Want a straight kitchen that maximizes your space? Talk to our design experts at Kraftline today!
Planning a Kitchen?
Get a Clear Estimate Now!
Our smart Cost Calculator can provide you with a detailed estimate for your specific project. You just need some details, a few seconds, and you're done! No hidden fees, no obligations, just an estimated number that serves as your starting point.
Smart Storage Solutions for a Straight Kitchen Design
Storage is one of the most critical aspects of a straight kitchen. Since everything runs along a single wall, every inch of that wall needs to be planned wisely. Here are smart storage ideas that make the most of a straight layout.
Overhead Cabinets
Wall-mounted cabinets above the countertop utilize vertical space that would otherwise go unused. They are ideal for storing plates, glasses, and kitchen essentials within arm's reach.
Tall Pantry Units
Floor-to-ceiling pantry cabinets at one end of the kitchen provide generous storage for dry goods, cooking supplies, and bulky items without taking up additional floor space.
Deep Drawer Systems
Modular deep drawers below the countertop are perfect for storing pots, pans, and bakeware. They make everyday cooking easier with better access and visibility.
Pull-Out Organizers
Narrow pull-out units between cabinets or next to the refrigerator make use of every gap, perfect for spice racks, bottle holders, and cleaning supplies.
Corner Maximizers
Even in a straight layout, end units can feature pull-out trays or rotating organizers to make the most of the terminal cabinet space.
Under-Sink Storage
The space under the sink can be fitted with pull-out bins, baskets, or cleaning supply organizers instead of being left as dead space.
Frequently Asked Questions
Everything you need to know about straight modular kitchen designs and planning.
Planning a Kitchen?Get a Clear Estimate Now!
Our smart Cost Calculator can provide you with a detailed estimate for your specific project. You just need some details, a few seconds, and you’re done! No hidden fees, no obligations, just an estimated number that serves as your starting point.
Transform Your Single Wall Space With Kraftline
Schedule a free design consultation with Kraftline's interior experts in Pune, Mumbai, Bangalore, or Goa. We'll measure your space, create 3D renders, and tailor a straight kitchen layout for your budget.