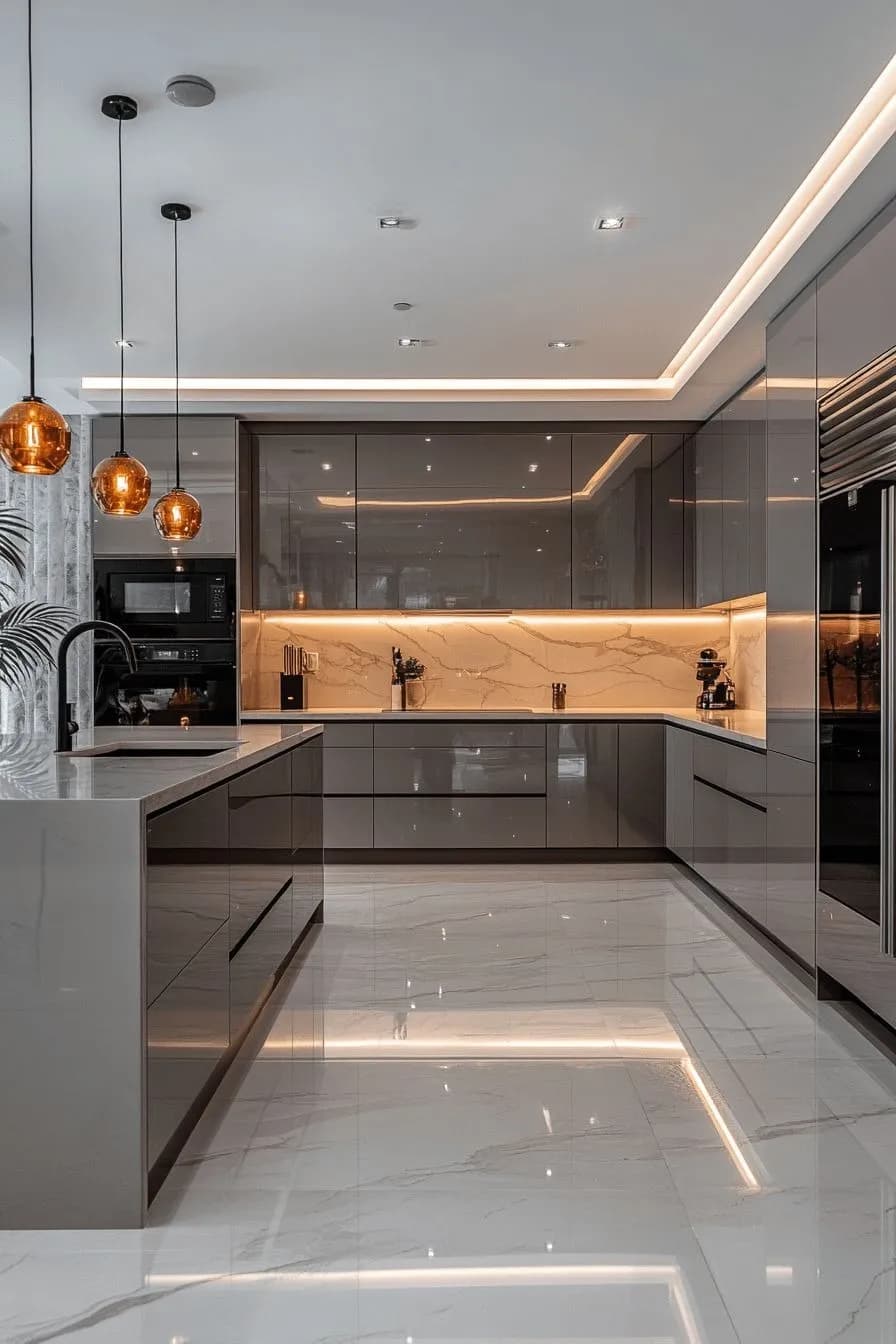
Parallel Kitchen Design: A Smart and Functional Layout for Modern Homes
A parallel kitchen is one of the best kitchen designs for homeowners looking for a dedicated cooking area without compromising on storage or working efficiency. Referred to as a galley kitchen, this includes two parallel countertops separated by a walkway, providing a designated area for each essential kitchen activity.
What Is a Parallel Modular Kitchen?
A parallel modular kitchen refers to a kitchen design that involves dividing the kitchen into two opposite countertops or cabinets. Usually, the work area lies on one side while the sink along with the storage units lies on the other. This helps to create a structured layout which makes meal preparation easier. Suitable for both compact and larger homes, a parallel kitchen design offers flexibility and can easily be customized.
The Essential Features of a Parallel Kitchen Design
Understanding what makes a parallel kitchen layout stand out helps you decide if it is the right fit for your home.
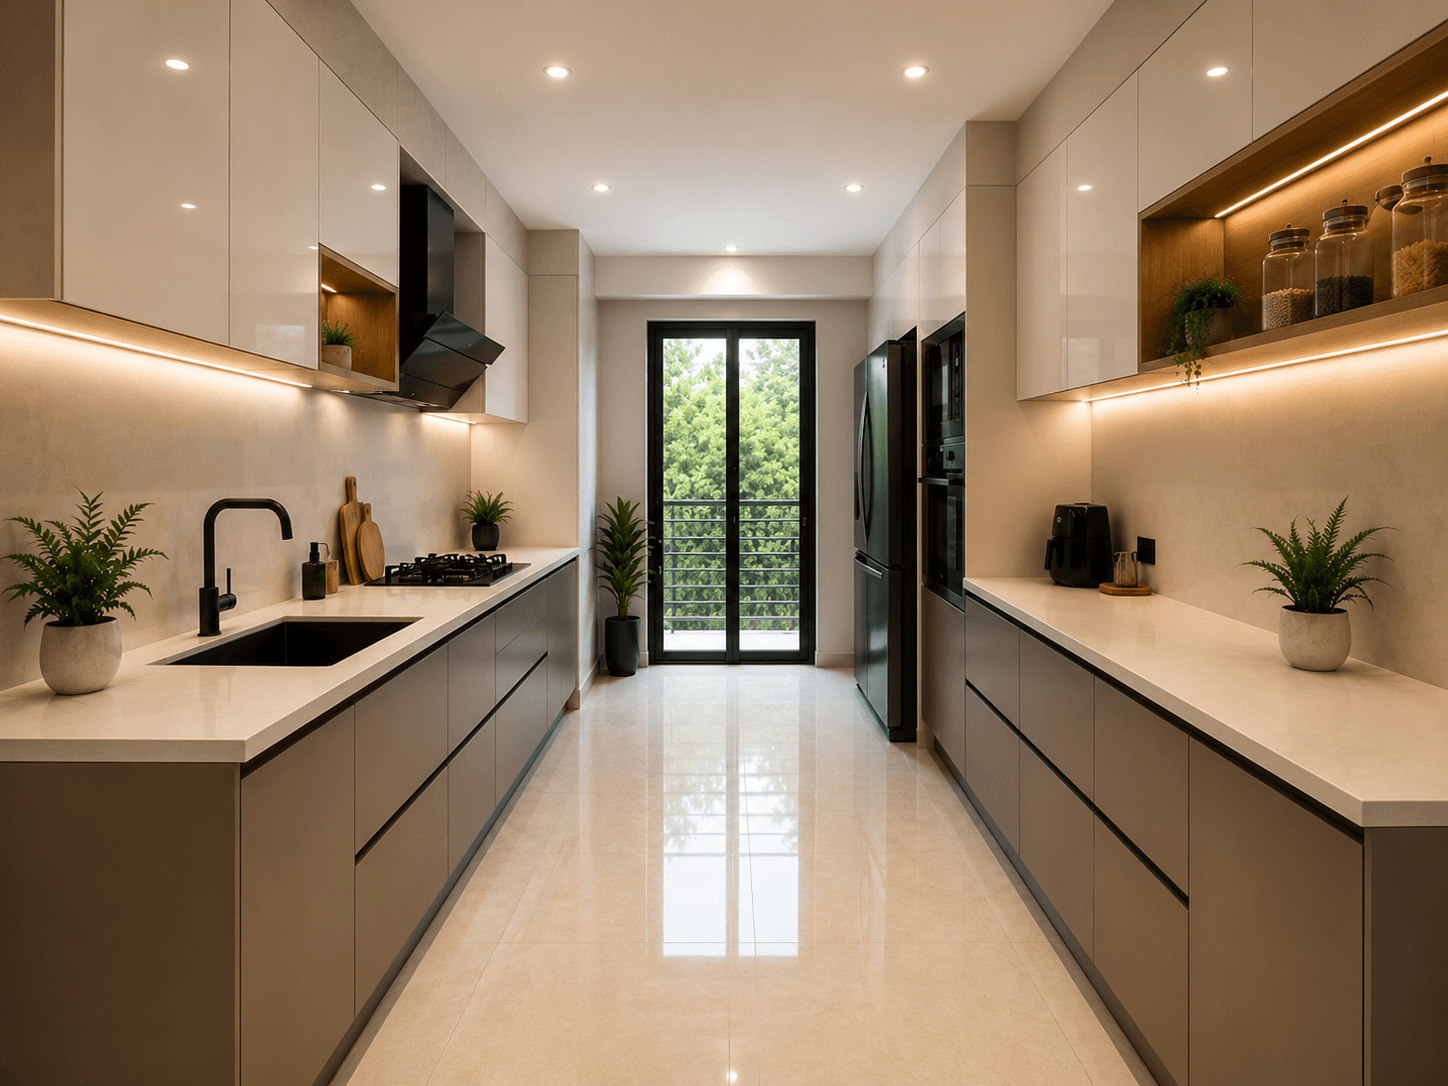
Dual Counter Layout
Two parallel runs of countertop and cabinetry face each other with a walkway between them, creating distinct zones for prep, cooking, and cleaning.
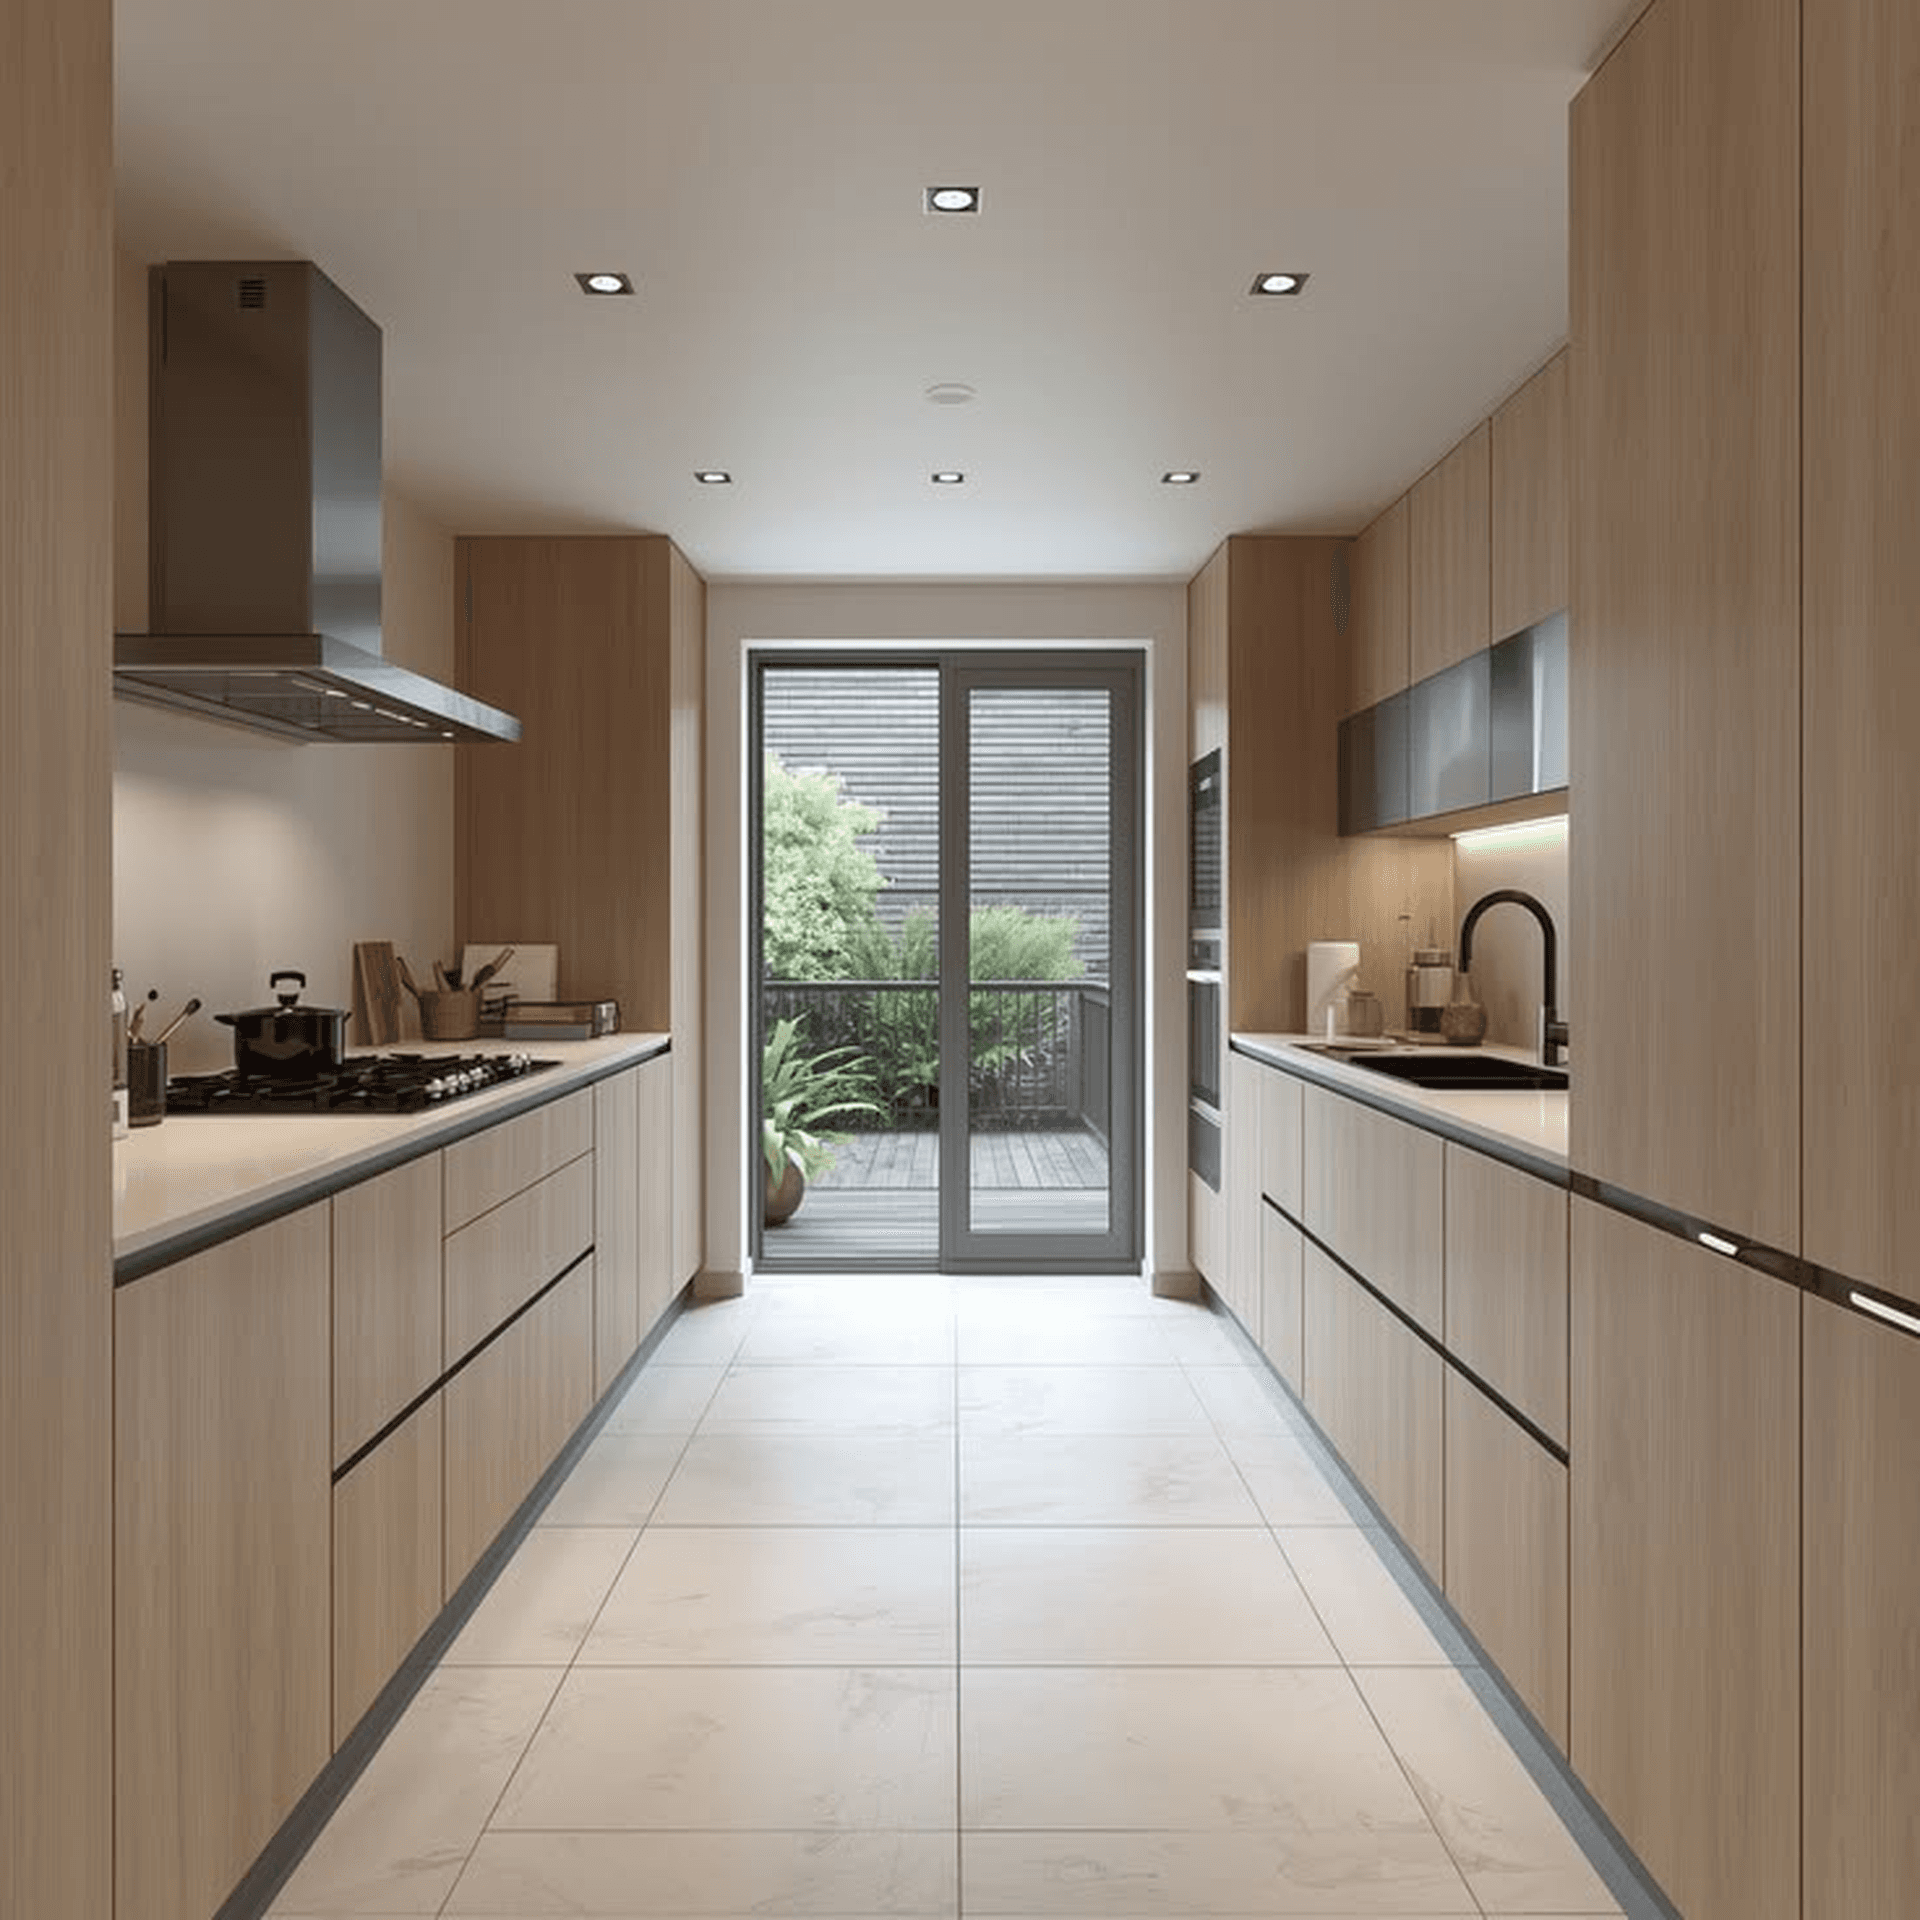
Efficient Work Triangle
The sink, hob, and refrigerator are naturally distributed across the two counters, forming a tight work triangle that reduces unnecessary movement during cooking.
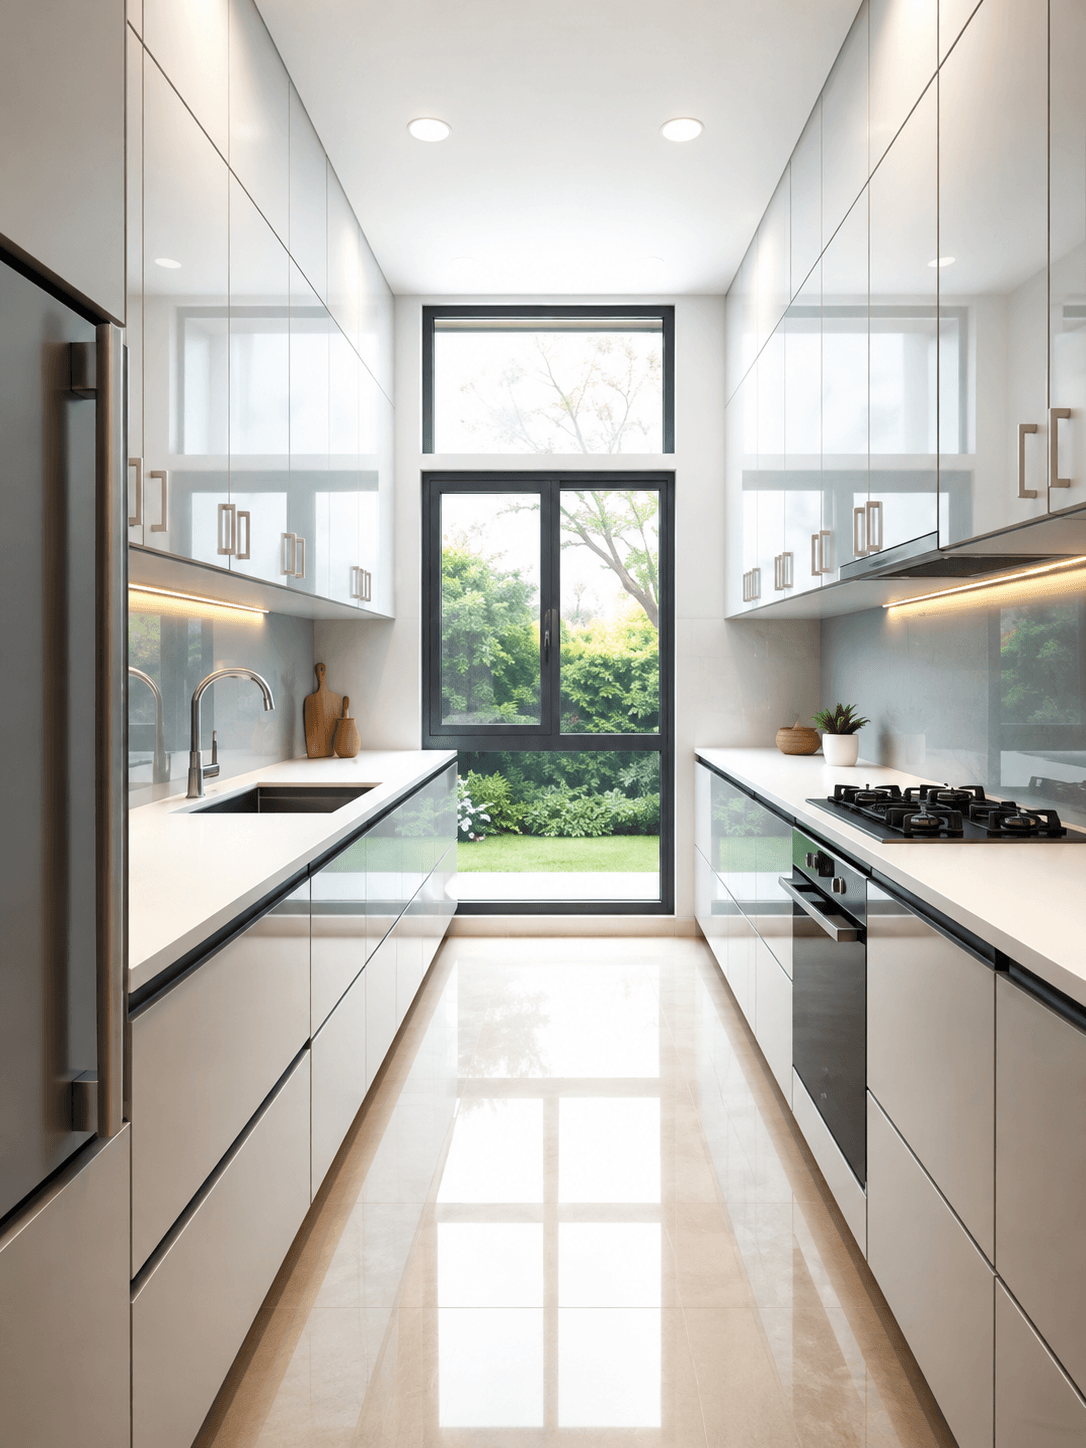
Maximum Storage Density
With cabinets on both walls, a parallel kitchen offers nearly double the storage of a straight kitchen, making it ideal for homes that need ample pantry and cookware space.
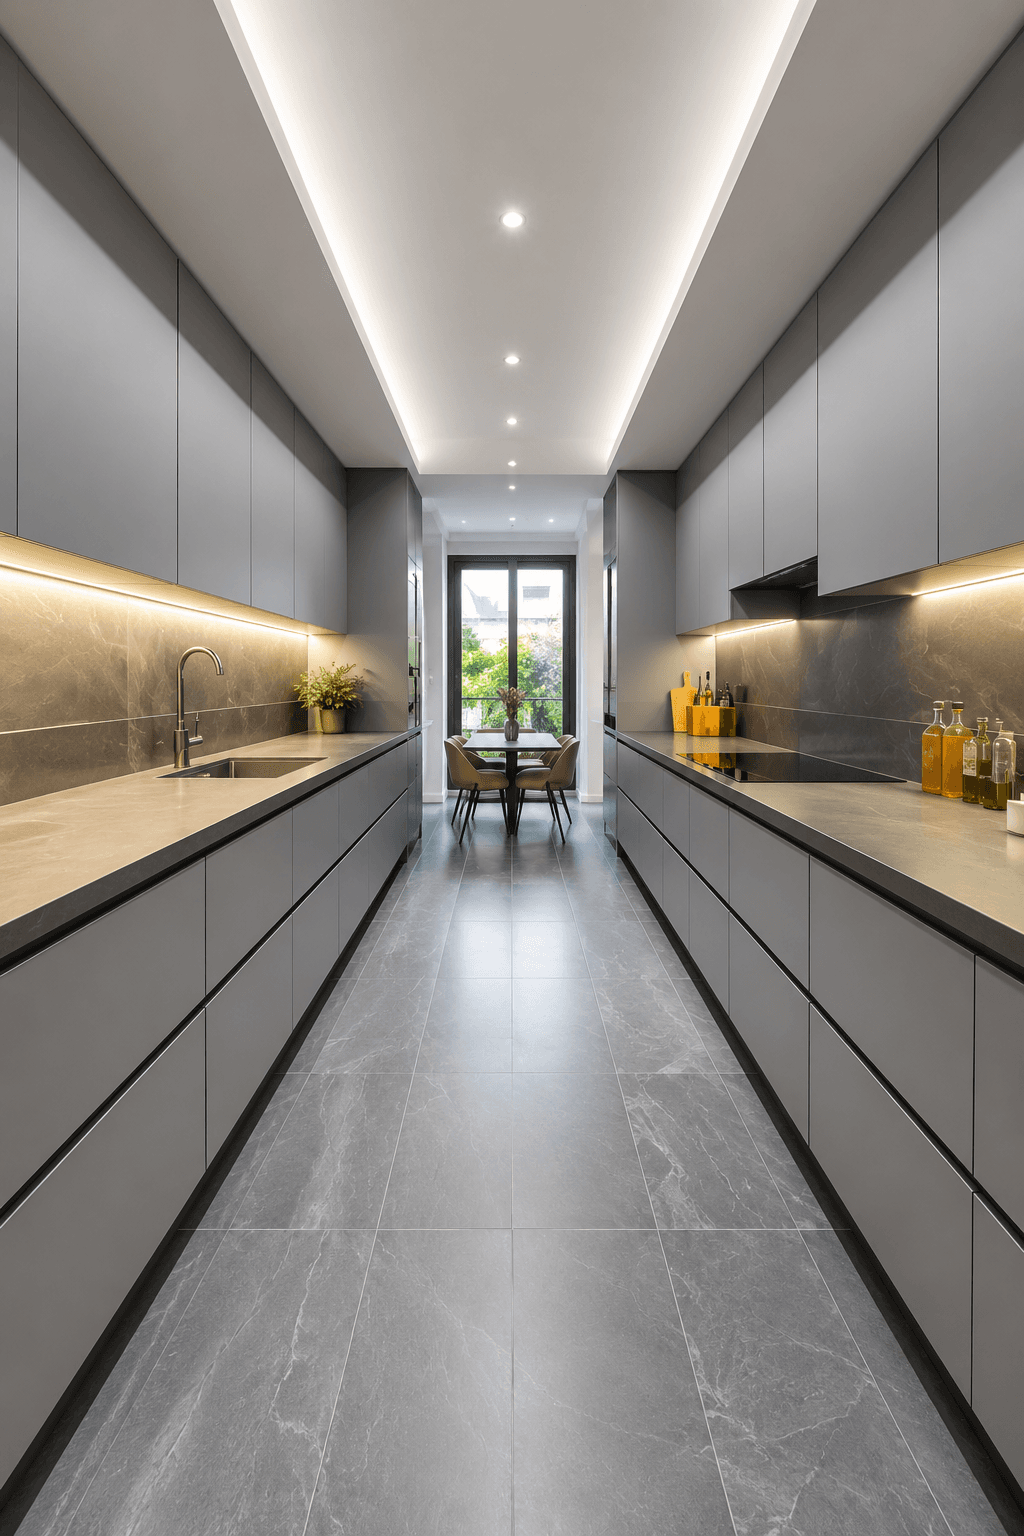
Multi-Cook Friendly
The primary advantage lies in creating separate workstations where one person can prepare food while the other cooks or cleans without hindering each other's efforts.
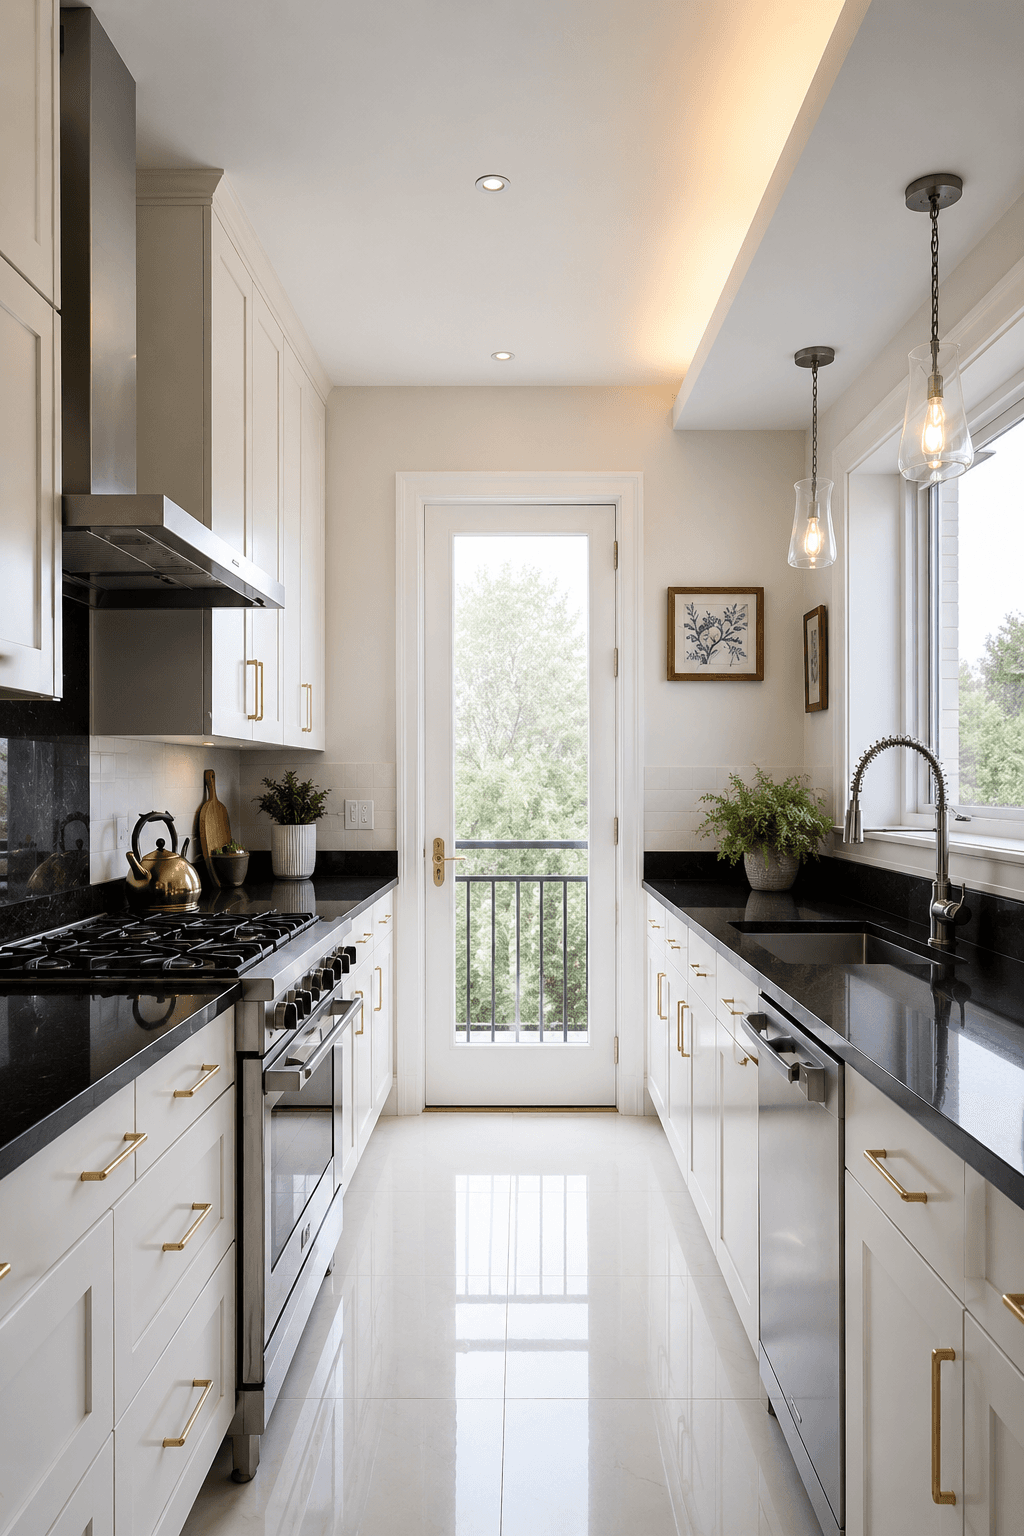
Versatile Design Options
From sleek modern finishes to warm wood-tone cabinets, the layout accommodates a range of aesthetic choices. Laminates, acrylics, polyurethane, quartz, and engineered stones all work well.
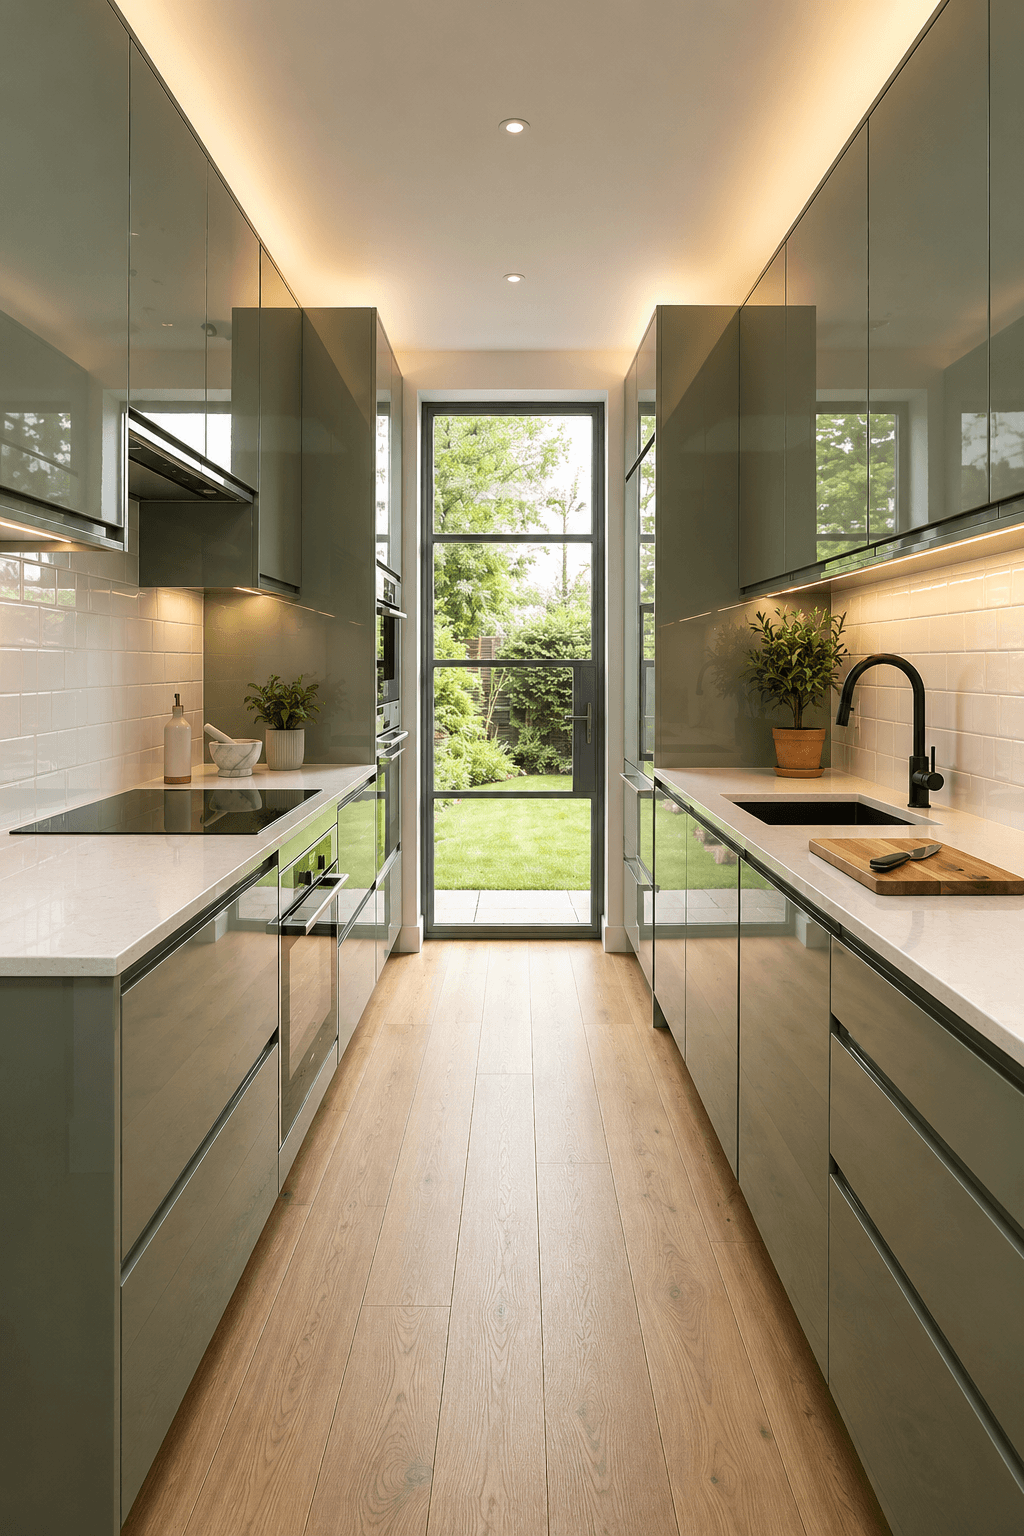
Ideal Walkway Spacing
Most designers advise at least 4 to 5 feet of space between the two countertops, creating adequate room for movement and enabling doors and drawers to be opened easily.
How Kraftline Designs a Parallel Modular Kitchen
Kraftline follows a customized approach to designing your dream parallel kitchen. The journey starts with a consultation and site visit, measuring your space accurately. We personalize designs with 3D visualizations so you can view layouts, finishes, and internal configurations. Once approved, manufacturing begins with premium European hardware and BWP plywood.
Want a parallel kitchen that works perfectly for your home? Talk to our design experts at Kraftline today!
Planning a Kitchen?
Get a Clear Estimate Now!
Our smart Cost Calculator can provide you with a detailed estimate for your specific project. You just need some details, a few seconds, and you're done! No hidden fees, no obligations, just an estimated number that serves as your starting point.
Storage Solutions for a Parallel Kitchen Design
With two full walls of cabinetry, a parallel kitchen has enormous storage potential. The key is organizing it intelligently so that everyday items are within arm's reach while less-used items are stored overhead or in deep drawers.
Zoned Storage Layout
Dedicate one wall to cooking (hob, spices, utensils) and the other to wet work (sink, drying rack, cleaning supplies), keeping each zone self-sufficient and organized.
Full-Height Pantry Units
Place tall pantry cabinets at one end of a counter run for floor-to-ceiling storage of dry goods, bulky appliances, and cleaning supplies.
Overhead Wall Cabinets
Double the overhead storage by installing wall cabinets on both sides. Use lift-up mechanisms for easy access to items stored above eye level.
Deep Drawer Systems
Modular deep drawers below the countertop are perfect for pots, pans, and bakeware. They provide better access and visibility than traditional cabinet doors.
Pull-Out Bottle Racks
Narrow pull-out units between standard cabinets are ideal for organizing bottles, oils, spices, and condiments in the cooking zone.
Under-Counter Organizers
Pull-out trays and bins beneath the counter keep everything from waste disposal to cutlery neatly organized and easily accessible.
Frequently Asked Questions
Everything you need to know about parallel modular kitchen designs and planning.
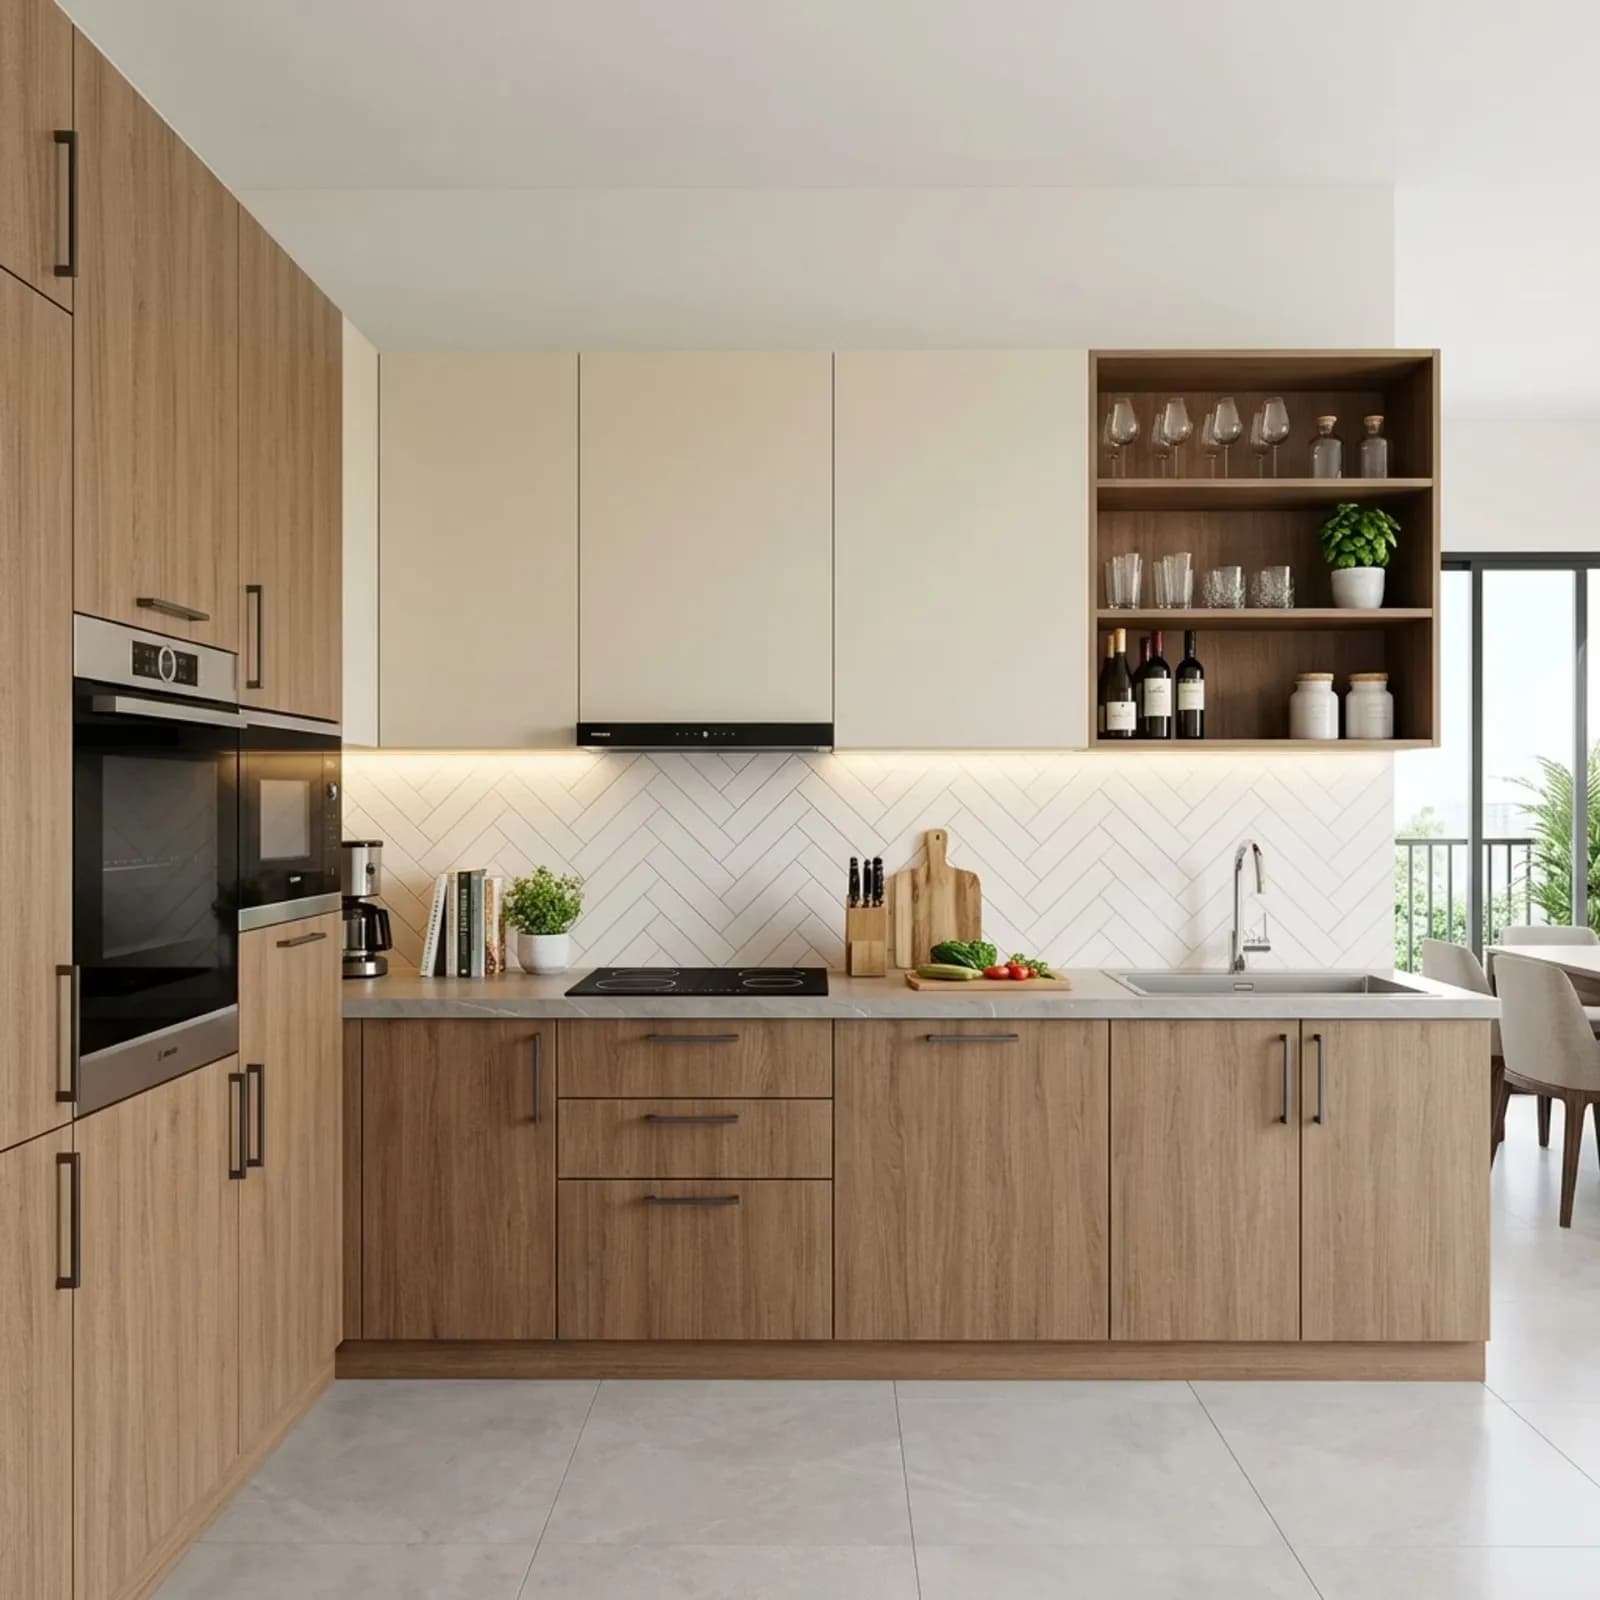
Planning a Kitchen?Get a Clear Estimate Now!
Our smart Cost Calculator can provide you with a detailed estimate for your specific project. You just need some details, a few seconds, and you’re done! No hidden fees, no obligations, just an estimated number that serves as your starting point.
Optimize Your Space With a Parallel Kraftline Kitchen
Schedule a free design consultation with Kraftline's interior experts in Pune, Mumbai, Bangalore, or Goa. We'll measure your space, create 3D renders, and tailor a parallel kitchen layout for your budget.