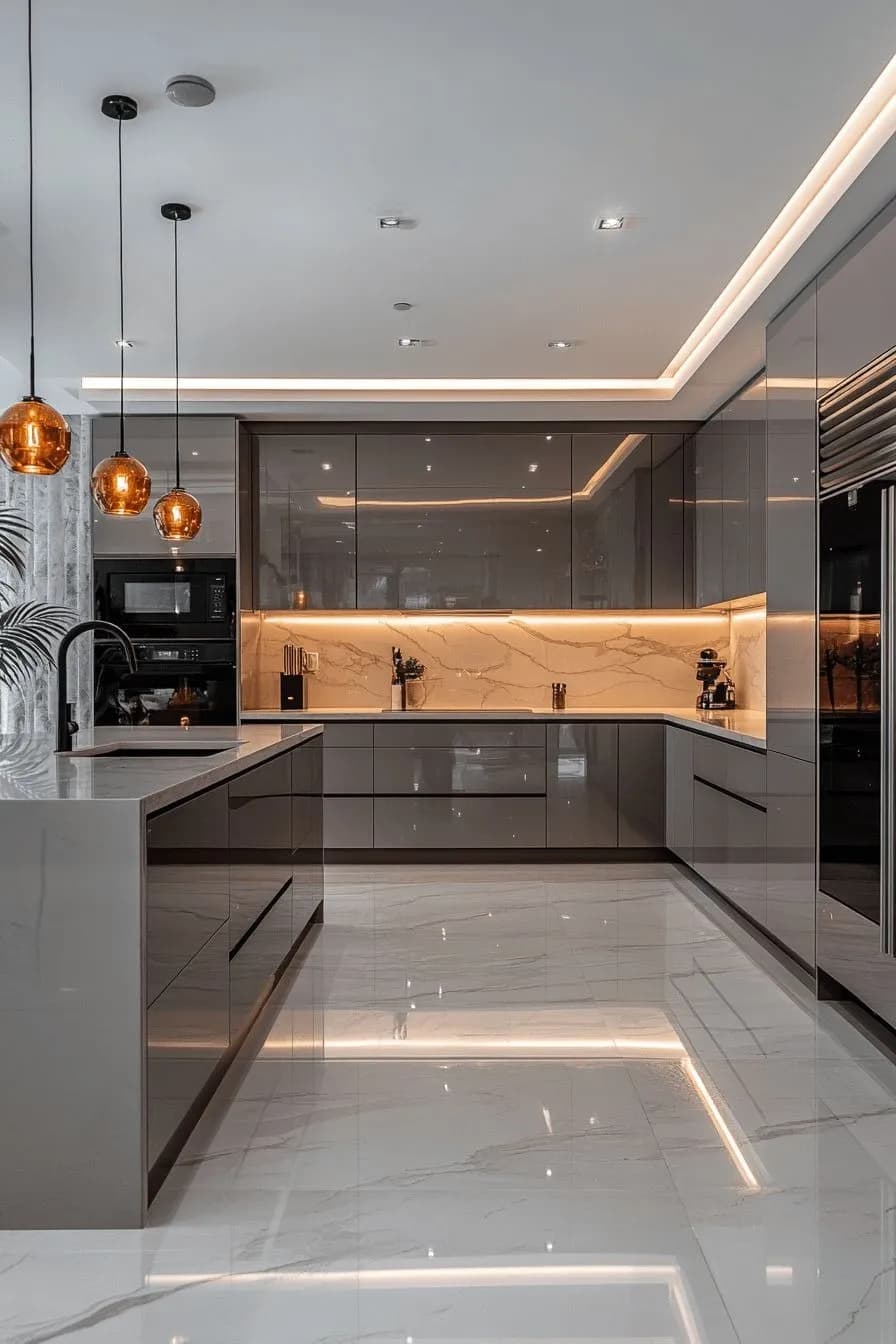
Best Modular Kitchens in Whitefield, Bangalore
Transform your home in Whitefield with Kraftline's premium, custom-designed modular kitchens. Engineered for durability and crafted for elegance.
Why Choose Kraftline for Your Modular Kitchen in Whitefield?
We combine innovative design with superior craftsmanship to deliver modular kitchens that stand the test of time.
Precision Manufacturing
Manufactured in a state-of-the-art facility using CNC machines for millimeter-perfect precision.
Premium Materials
We use only BWP grade plywood and world-class hardware from Blum and Hettich.
End-to-End Service
From initial 3D design to flawless installation in Whitefield, we handle everything.
Inspiring Designs
Explore some of our beautifully crafted modular kitchens.
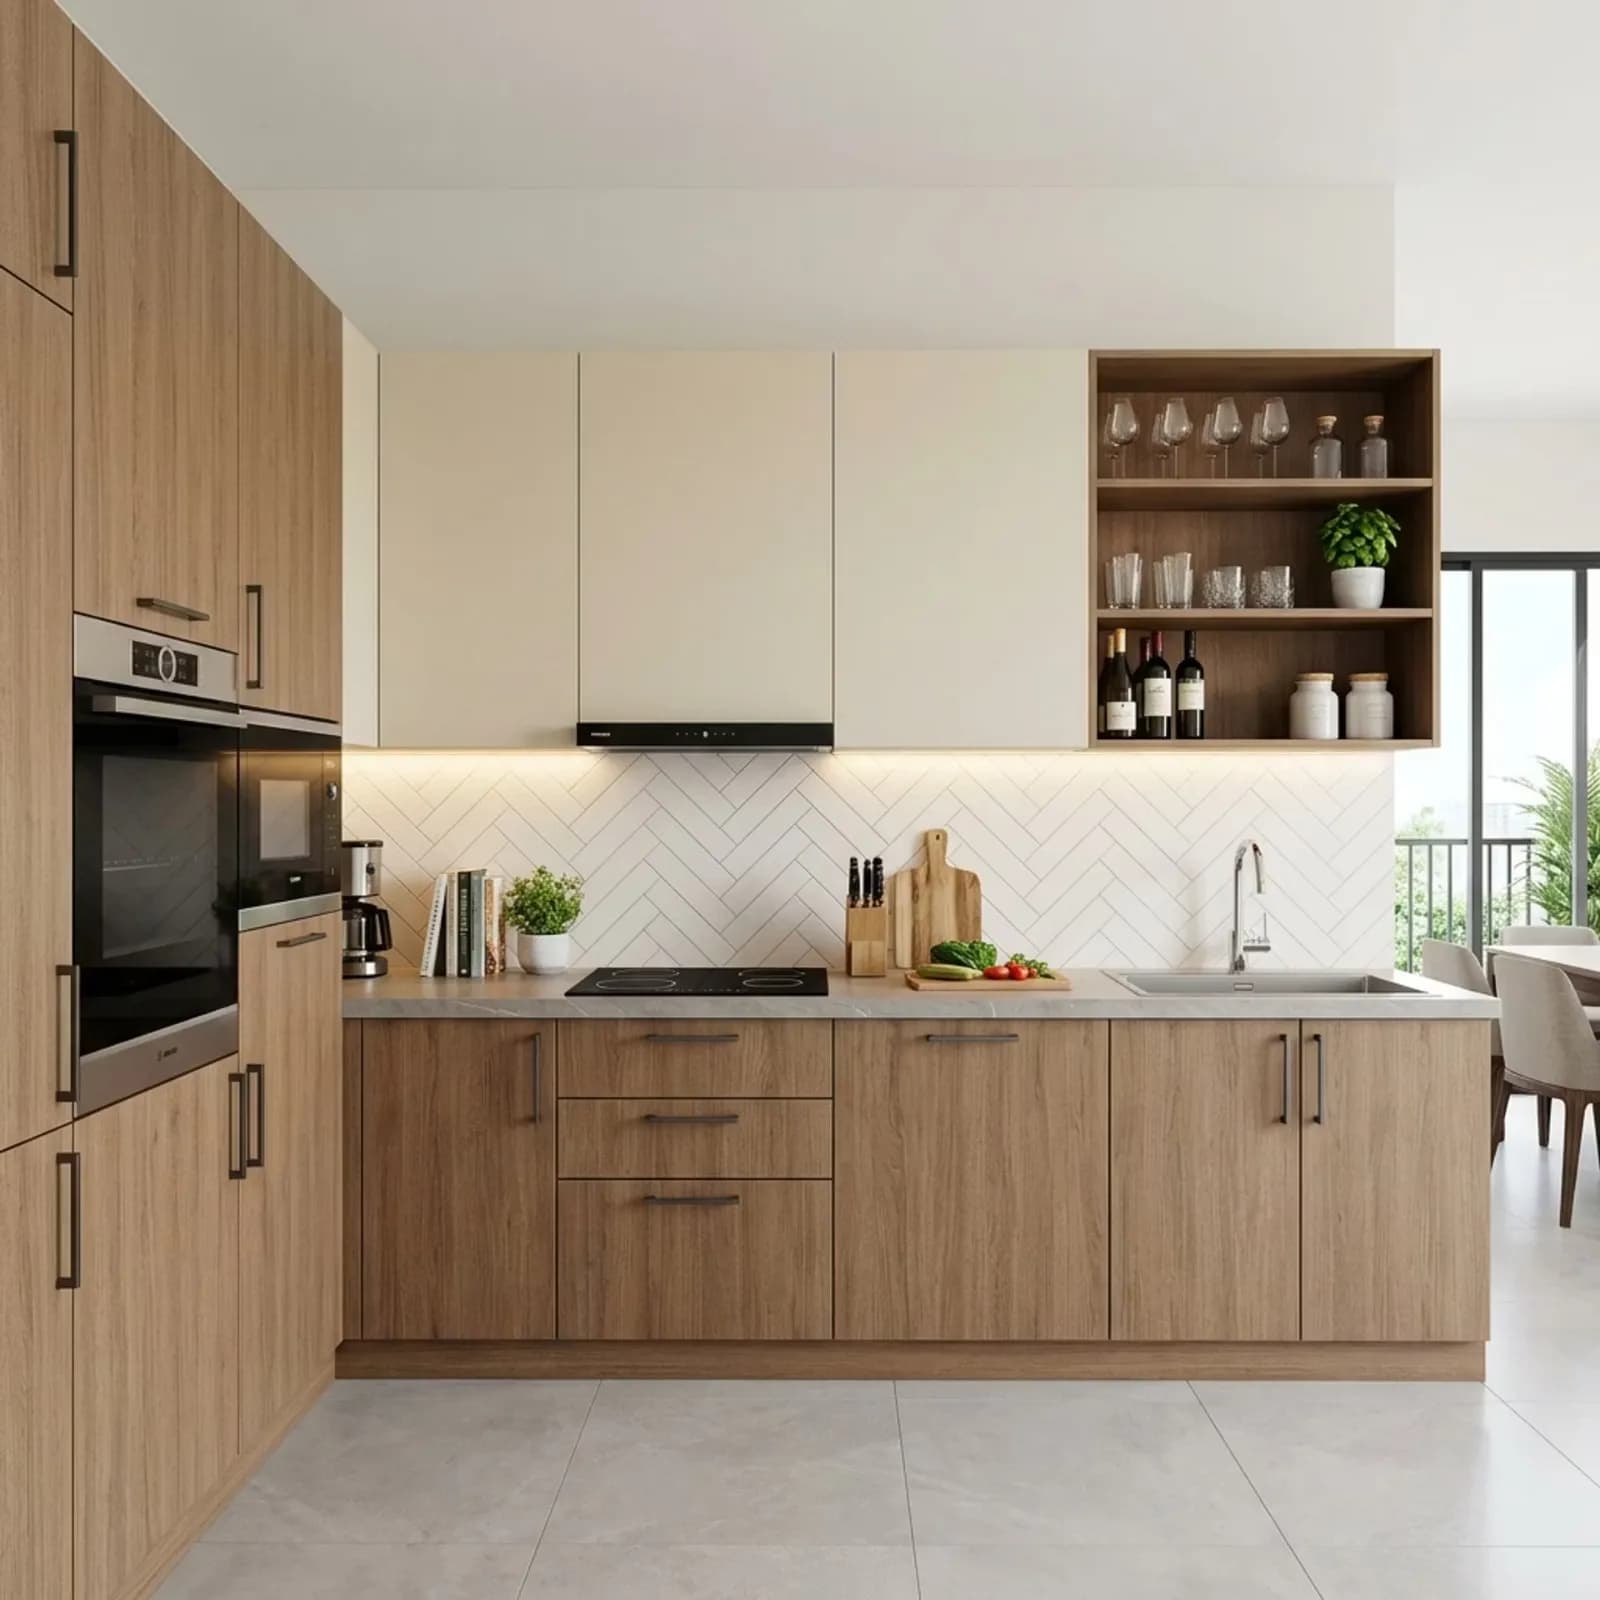
Economical Modular Kitchen
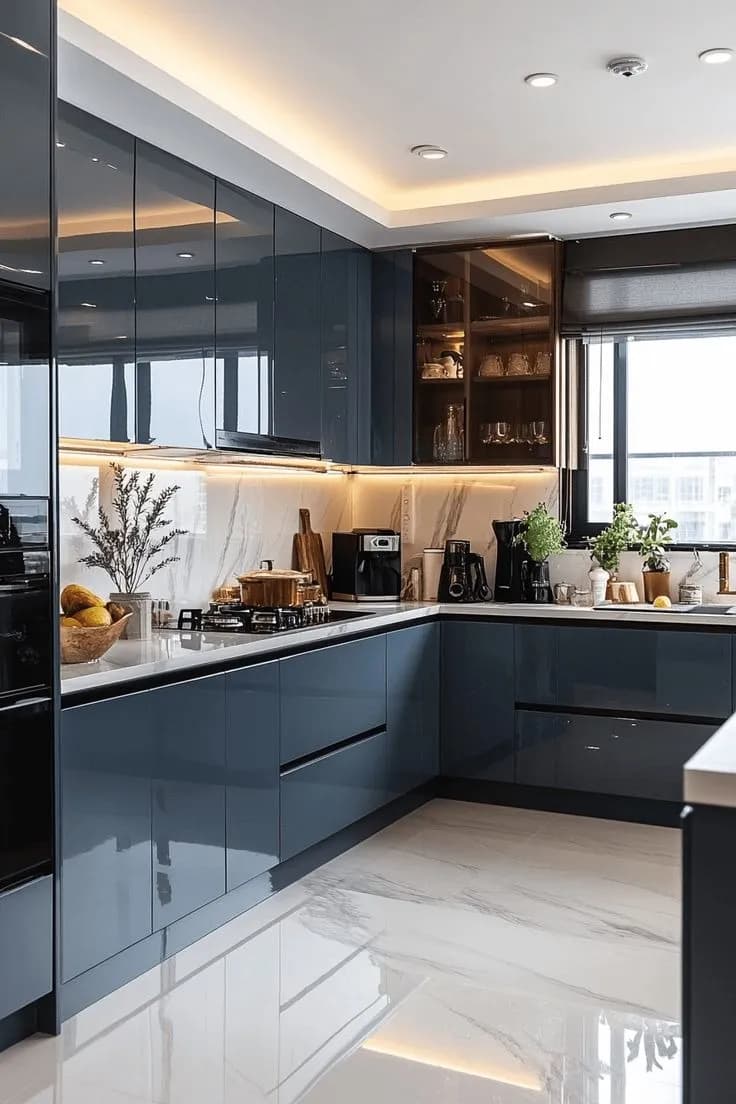
Superior Acrylic Kitchen
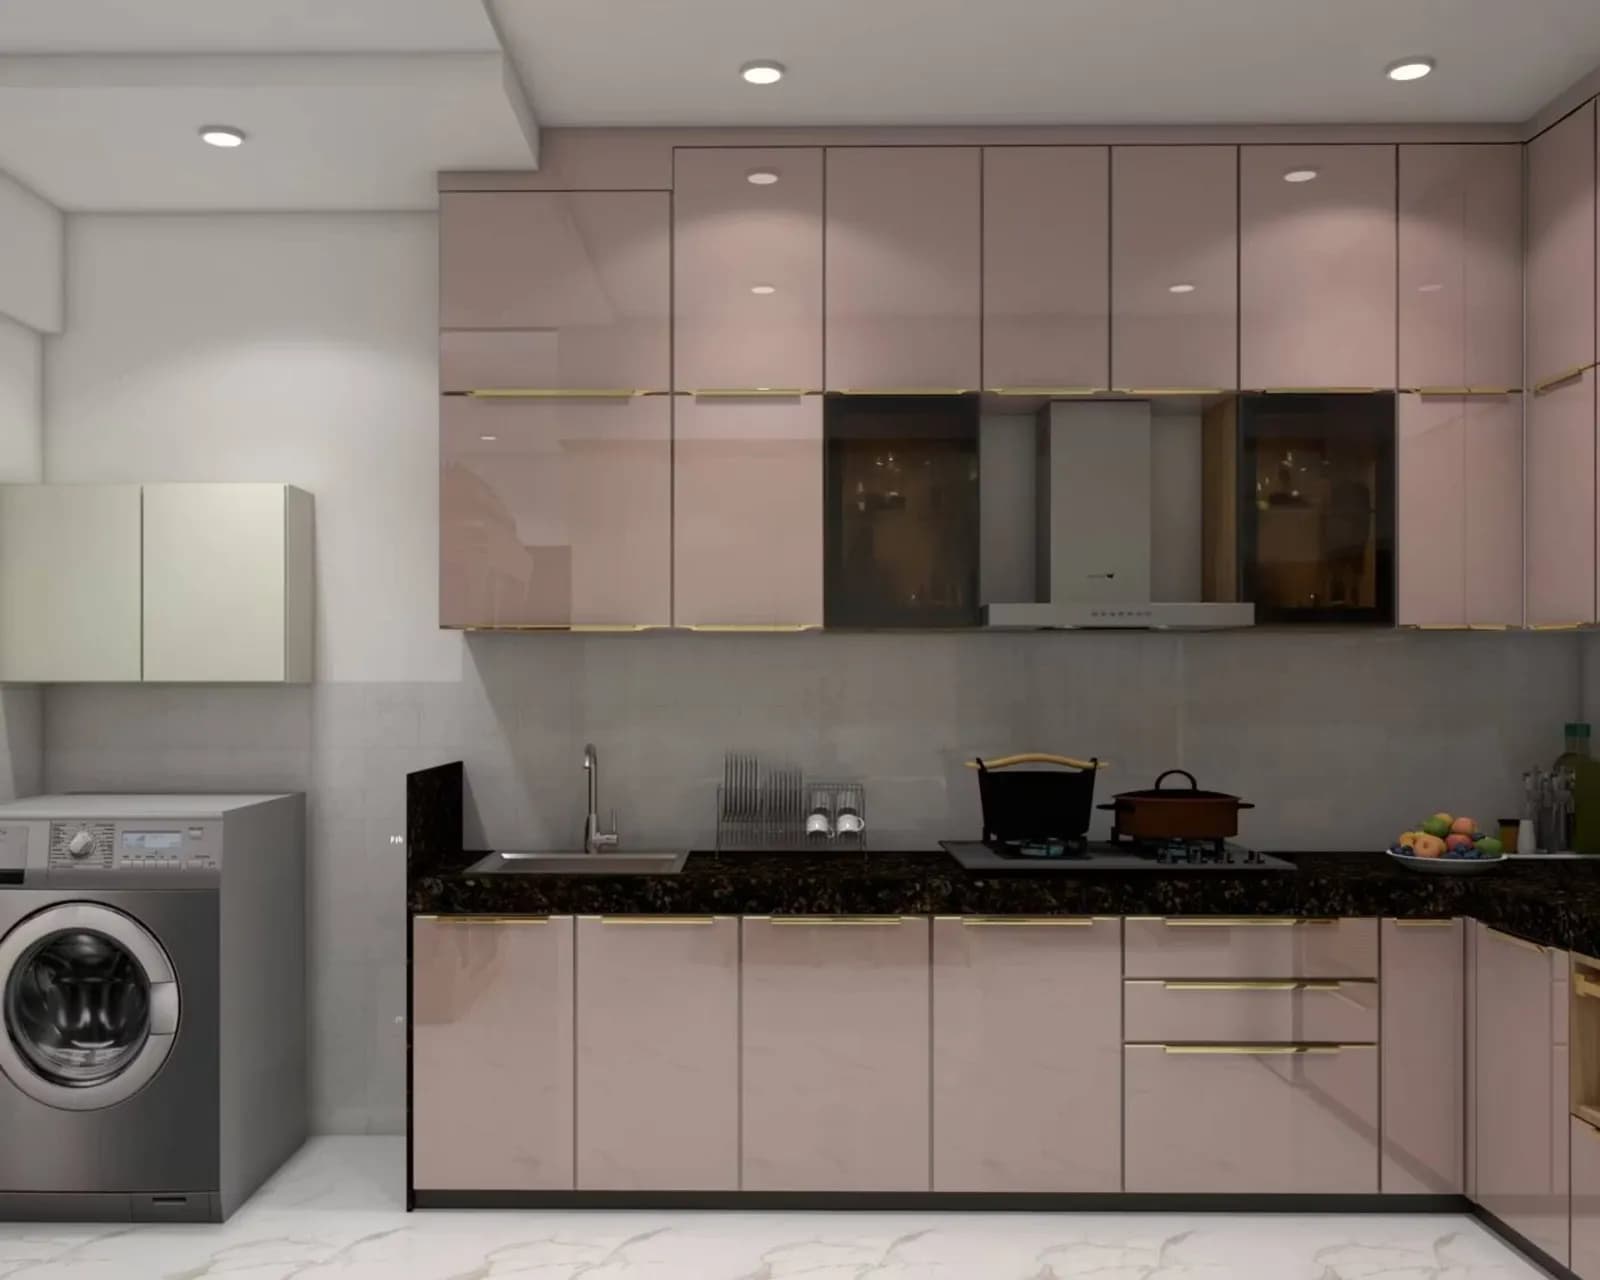
Gloss Laminate Kitchen
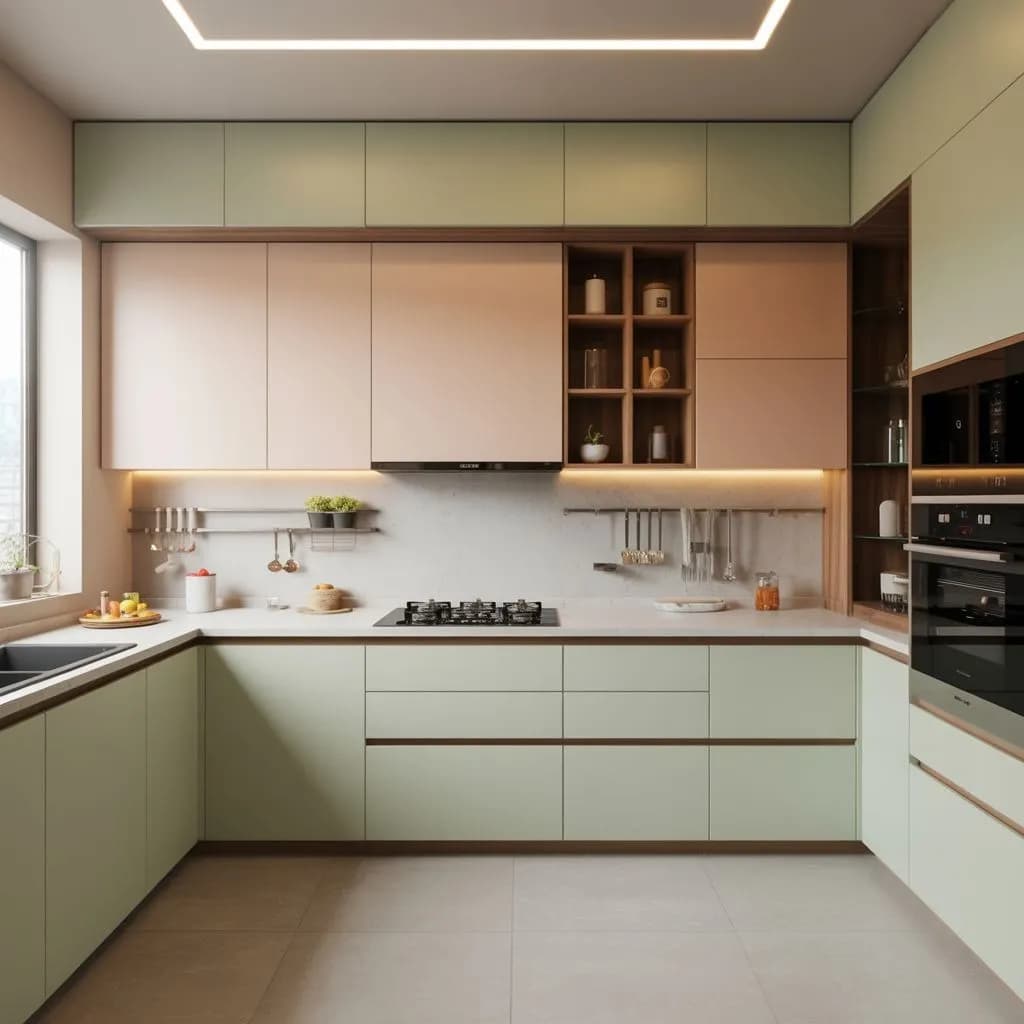
Exclusive Membrane Kitchen
Ready to upgrade your home in Whitefield?
Book a free consultation with our design experts today and get a tailored quote for your new Modular Kitchen.
Detailed Guide for modular kitchen Whitefield
Related Topics: modular kitchen Whitefield, modular kitchen design Whitefield, kitchen interior Whitefield, modular kitchen designers Whitefield
Premium Interior Solutions
Best Modular Kitchens in Whitefield, Bangalore
Transform your home in Whitefield with a modular kitchen designed around the way you cook, organize and use your space. Kraftline creates custom kitchens that combine thoughtful layouts, durable materials, smart storage and finishes suited to contemporary Bangalore homes.
Whitefield has a broad mix of apartments, villas and newer residential communities. Kitchens often need to balance generous storage with practical movement and modern finishes. Instead of forcing a standard cabinet arrangement into the room, the design starts with its dimensions, windows, doors, utilities, appliances and your daily routine. This makes it easier to create a kitchen that feels natural to use and visually connected to the rest of the home.
Why Choose Kraftline for Your Modular Kitchen in Whitefield?
A kitchen should work during the busiest part of the day, not only look good in photographs. Kraftline combines design planning, CNC-based manufacturing and professional installation to create kitchens around your cooking habits and storage needs.
Whether you prefer a compact straight layout, an L-shaped kitchen for an apartment, a parallel arrangement, or a larger island-based setup, the design can be adapted to the available room. Storage zones are planned around cookware, groceries, appliances and everyday essentials so that movement between preparation, cooking and cleaning feels comfortable.
Precision Manufacturing
Accurate manufacturing matters because kitchen cabinets need to align across walls, corners and appliances. Kraftline uses CNC technology to produce components with consistent dimensions and clean detailing.
The process is particularly useful when the kitchen includes tall units, corner cabinets, drawers, overhead storage or several finishes. Accurate components help the approved design translate more cleanly from the 3D plan to the finished installation.
Premium Materials
Kraftline uses BWP grade plywood for kitchen construction and European hardware from Blum and Hettich. These material choices are intended to support regular kitchen use while providing dependable movement for drawers, shutters and storage systems.
Finishes can be selected according to the character of your home. Acrylic can create a sleek contemporary surface, laminate offers flexibility across colours and textures, while membrane finishes can introduce more detail. Wood-inspired surfaces can also add warmth where the kitchen connects directly with living or dining areas.
End-to-End Service
A modular kitchen involves much more than choosing cabinet colours. Measurements, layout planning, 3D visualization, material selection, manufacturing and installation need to follow the same plan.
Kraftline manages the process from consultation through installation in Whitefield. The 3D design gives you a clearer view of cabinet proportions, finishes and storage before production begins. Once the design is approved, manufacturing and site installation follow the agreed layout.
Inspiring Designs
Economical Modular Kitchen
A practical choice for homeowners who want useful storage, comfortable counter space and a clean appearance. It can be adapted to compact rooms without adding unnecessary visual bulk.
Superior Acrylic Kitchen
Acrylic creates a smooth, contemporary surface and works well when you want a bright, polished appearance with simple cabinet lines.
Gloss Laminate Kitchen
Gloss laminate offers a versatile finish for modern kitchens. Contrasting upper and lower cabinets can create visual depth while keeping the overall design coordinated.
Exclusive Membrane Kitchen
Membrane finishes can bring texture and character to cabinet fronts. They work well for homeowners looking for a more distinctive kitchen while retaining practical storage.
Designed Around Your Home in Whitefield
The best layout depends on the room rather than on a fixed catalogue template. Door openings, windows, plumbing, electrical points, refrigerator placement and appliance sizes all influence the final plan.
Kraftline can design L-shaped, U-shaped, straight, parallel, island and G-shaped kitchens depending on the available space. In smaller homes, vertical cabinets, corner storage and well-planned drawers can increase capacity without making the room feel crowded. Where space allows, an island can provide additional preparation space and a natural point for family interaction.
Storage should also reflect how you use the kitchen. Frequently used cookware can stay near the preparation area, while appliances, groceries and seasonal items can have dedicated sections. Overhead cabinets and tall units can use vertical space that might otherwise remain unused.
A Kitchen That Works Every Day
The most useful kitchen is the one that makes ordinary routines easier. Breakfast preparation, grocery unpacking, cooking dinner and cleaning should not require unnecessary movement or constant searching for items.
Kraftline considers the relationship between counter space, storage, appliances and movement. Drawers, organizers, overhead cabinets and corner solutions can be combined according to the room. The aim is to keep essential items accessible while reducing countertop clutter.
For homeowners in Whitefield, the result is a kitchen that brings together the style they want and the functionality they need for everyday life.
Ready to Upgrade Your Home in Whitefield?
Book a free consultation with Kraftline's design experts. Share your room dimensions, preferred style, appliance requirements and storage expectations, and the team can help develop a modular kitchen concept around your home.
Start Your Project
Crafting timeless modular interiors that reflect the way you live.