Vastu for Modular Kitchens: Where Should the Stove, Sink and Storage Be?
Explore Kraftline’s modular kitchen solutions to create a layout that brings together practical storage, everyday comfort, and your Vastu preferences.
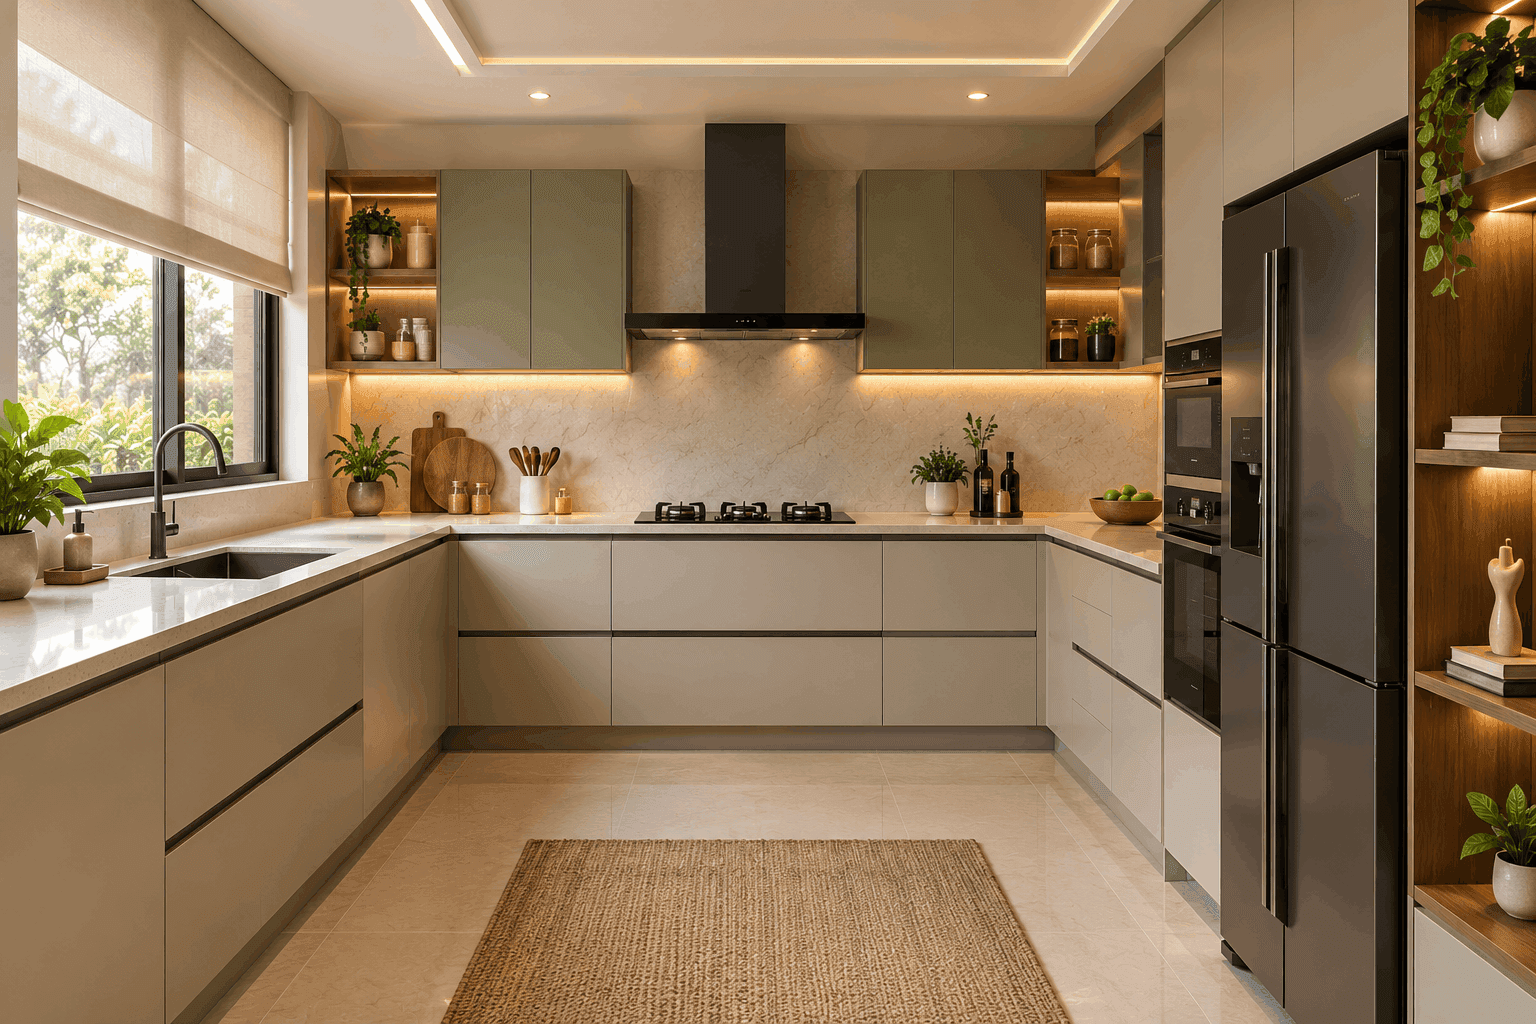
When a modular kitchen is being planned around Vastu, the stove and sink usually get the most attention. Traditional Vastu has its own recommendations, but they also need to work with the space you actually have. A practical approach to vastu interior design for kitchen is to consider Vastu while the layout is being planned rather than trying to adjust everything after installation.
Where Should the Stove Be According to Vastu?
In traditional Vastu Shastra, the southeast is commonly preferred for the stove. Cooking while facing east is also often recommended. These interior design direction guidelines vastu can be considered when the room allows them. However, the hob still needs enough counter space around it and suitable ventilation.
Where Should the Sink Be Placed?
In traditional Vastu, the sink is associated with water and the stove with fire. For this reason, Vastu guidance generally recommends keeping some distance between them. This is one of the main ideas behind interior design for fire and water zones.
Leaving counter space between the sink and hob can also be practical. The area can be used for washing, chopping or preparing ingredients. If the plumbing is already in place, moving the sink may not be practical.
Where Can the Refrigerator Go?
Recommendations vary, but west, southwest and northwest are commonly mentioned for a refrigerator. When planning interior design element placement as per Vastu, start with the available space. The refrigerator still needs enough clearance for the door to open fully and proper ventilation around it.
How Should Kitchen Storage Be Planned?
Traditional vastu shastra interior design often associates the south and west with heavier storage. If the layout permits, tall pantry units or cabinets holding heavier cookware may be planned in these areas. Daily-use items should remain easy to reach.
Good vastu friendly interior design ideas should fit the way the household uses the kitchen.
Which Colours Are Suitable for a Vastu Kitchen?
There are different recommendations around interior design colour vastu, and interpretations can vary. Light and warm shades are commonly suggested. Before choosing a colour, consider the kitchen size, natural light, flooring, and countertop as well. A shade may work according to Vastu but still look too dark or overpowering in the actual space.
What If Your Kitchen Cannot Follow Every Vastu Rule?
Apartments and existing homes often come with fixed plumbing, windows and electrical points. It may not be possible to follow every direction without major changes. Some practitioners suggest interior design remedies vastu in such situations.
If Vastu is important to your family, a vastu interior design consultant can review the actual floor plan and advise on it.
A Quick Interior Design Vastu Tips Checklist
Kitchen element
Traditional Vastu preference
Stove
Southeast direction
Cooking direction
East direction
Sink
Kept apart from the stove where possible
Heavy storage
South or west direction
Refrigerator
West, southwest or northwest direction
This can serve as a basic vastu interior design guide india.
Balance Vastu With Everyday Kitchen Use
Good interior design layout vastu planning should happen alongside decisions about storage, lighting, appliance clearance, ventilation and movement.
For homeowners interested in interior design as per vastu shastra, planning both together is easier than redesigning the kitchen later.
Vastu compliant interior design should still leave enough room for cooking and movement. Vastu based interior planning works best when these practical needs are considered early. Treat any interior design directions guide as a starting point, not a strict rulebook. The same goes for vastu tips for home interior design.
FAQs
- What is the best stove direction in Vastu interior design for kitchen?
In traditional Vastu interior design guide India, the southeast is commonly preferred for the stove. Cooking while facing east is also often recommended when the kitchen layout allows it.
- What does Vastu say about interior design for fire and water zones?
In interior design for fire and water zones, the stove and sink are generally kept apart because they represent fire and water in Vastu. Leaving some counter space between them can also make food preparation easier.
- Can interior design remedies Vastu work in an existing modular kitchen?
Some interior design element placement vastu may involve smaller changes rather than rebuilding the kitchen. Since every floor plan is different, a Vastu practitioner can review the existing layout before suggesting changes.
- Which colors work for a Vastu compliant interior design in the kitchen?
For Vastu compliant interior design, light and warm colors are commonly suggested for kitchens. The final choice should also work with the room’s natural light, size, countertop, flooring, and other finishes.
Conclusion
A vastu shastra interior design for auspicious kitchen must still be user friendly and comfortable to cook in. If it is important from a Vastu point of view, discuss it prior to the installation of the stove, sink, storage and appliances. This helps create interior design harmony vastu while keeping the space practical for everyday use.
Explore Kraftline’s modular kitchen solutions to create a layout that brings together practical storage, everyday comfort, and your Vastu preferences.
Kraftline Editorial
Kraftline Contributor
Related Articles
The Science of Ergonomic Kitchen Design: Is Your Kitchen Designed Right?
Vintage Kitchen Design Ideas for Indian Homes: Blending Charm and Functionality
